219 E Sandhill Rd. Derby, KS 67037-3835
Listing Courtesy of: SOUTH CENTRAL KANSAS as distributed by MLS GRID / Listed By: Fernando Martinez, Heritage 1st Realty

  219 E Sandhill Rd. Derby, KS 67037-3835

Active (1 Days)
$315,000 (USD)
4
BED
4
BATH
2,328
SQFT

Description

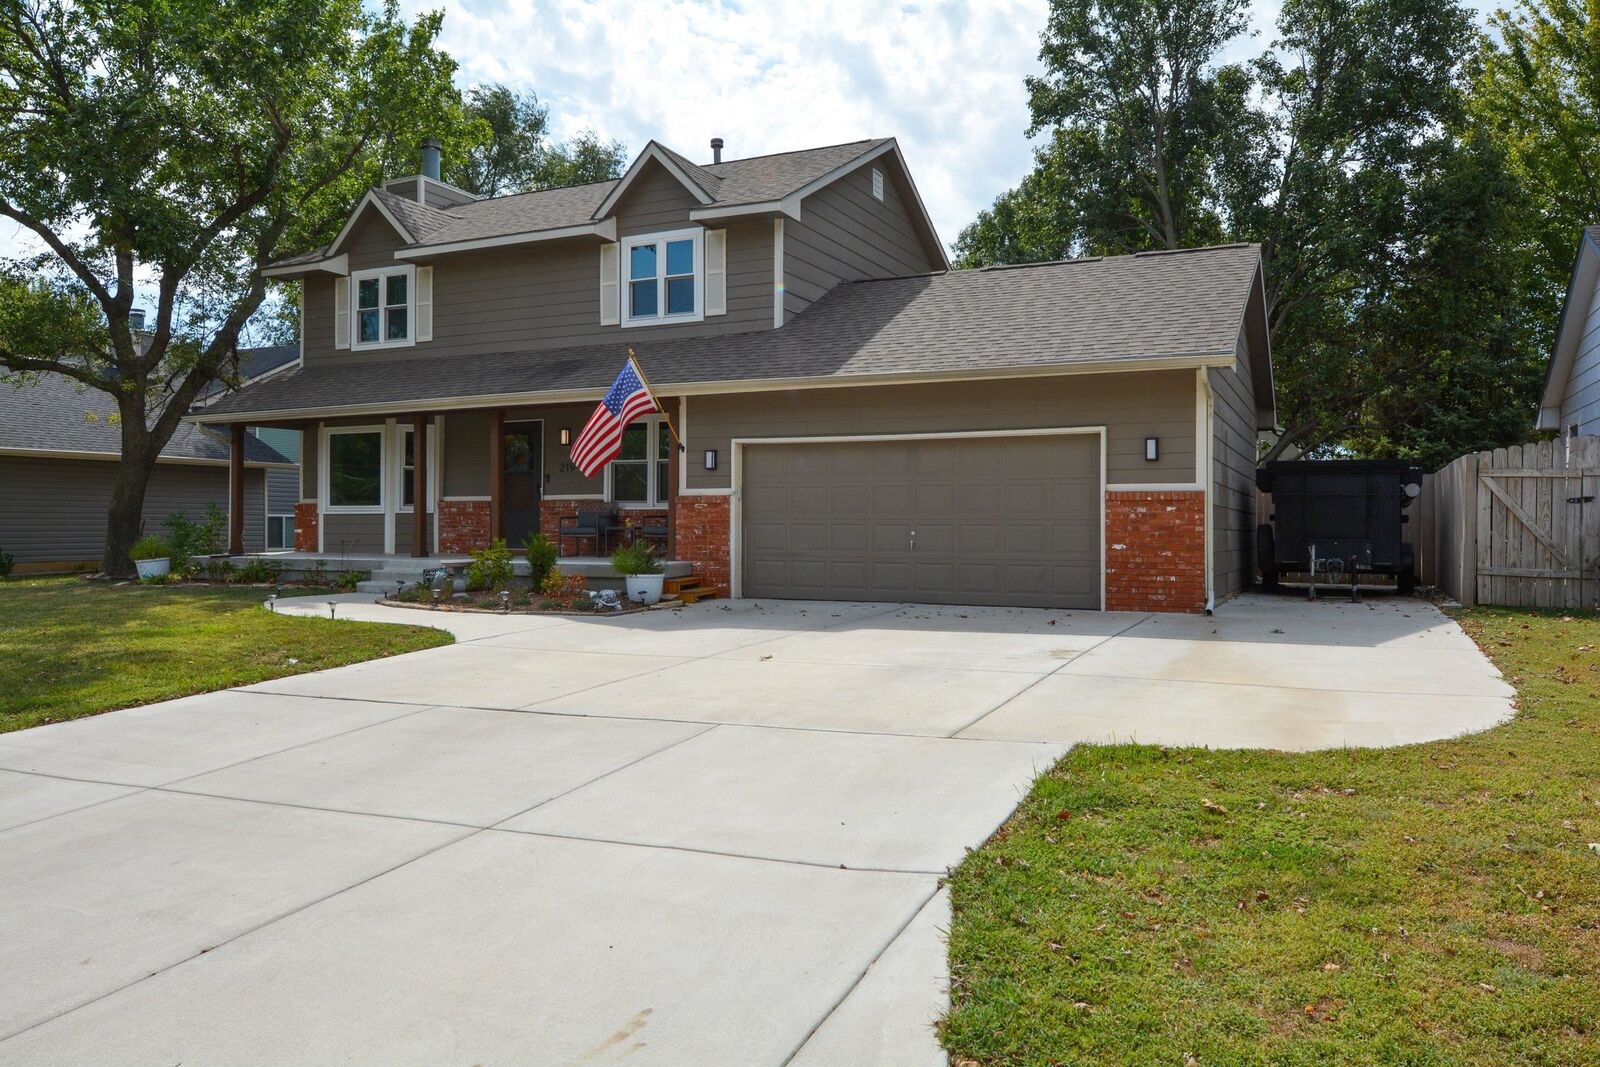
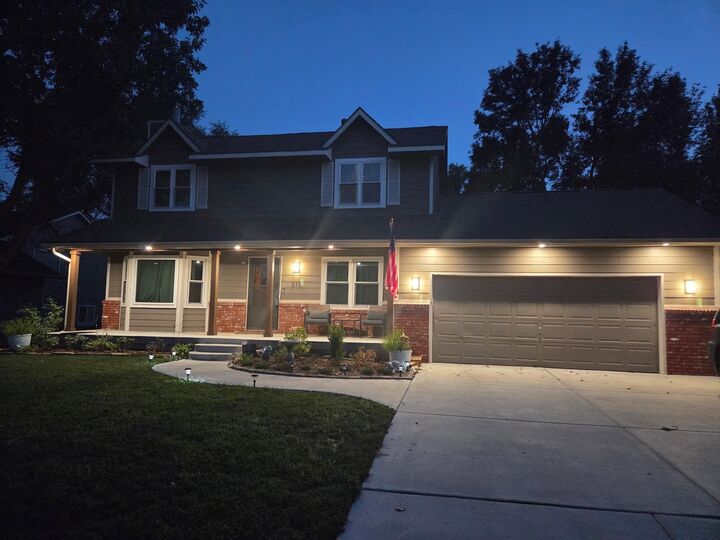
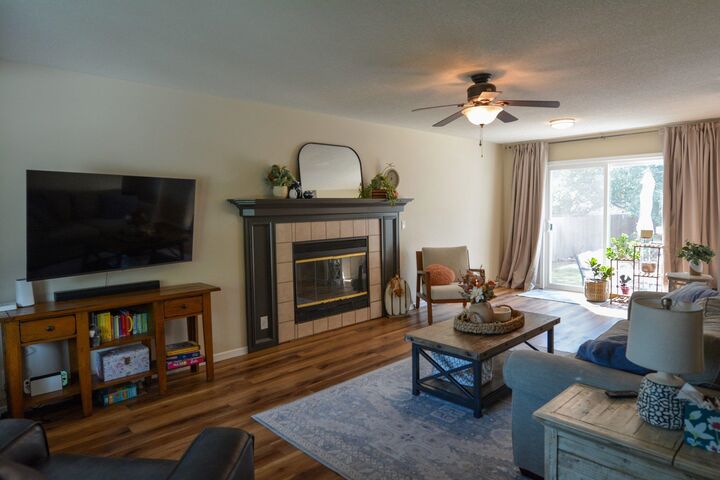
Welcome to this beautifully updated home nestled in a great neighborhood lined with mature shade trees! From the moment you arrive, you’ll appreciate the new driveway and newer exterior paint. The driveway has been extended alongside the two-car garage, providing additional parking and potentially enough room for an RV. Step inside to a warm and inviting two-story home filled with natural light. The spacious family room, located just off the entry, features a woodburning fireplace, luxury vinyl tile flooring, a front-facing window, and sliding glass doors that open to the backyard. The main-floor flooring was replaced in 2024, adding to the home's fresh, updated feel. To the right of the entry is the formal dining room, offering plenty of space for a large dining table and a front-facing window. All windows throughout the home have been replaced with energy-efficient triple-pane windows. The beautiful kitchen is both stylish and functional, featuring freshly painted cabinetry, butcher-block countertops, and a picture window overlooking the backyard. Conveniently located between the kitchen and family room is a remodeled half bath and laundry room combination, perfect for everyday living. Upstairs, you’ll find three spacious bedrooms. The primary suite offers plenty of room for your furniture along with a spacious walk-in closet and an additional separate closet. The primary bathroom features a double vanity and shower. Two additional generously sized bedrooms are located nearby, along with a completely remodeled hall bathroom featuring a beautiful tub, granite countertop, and updated finishes. The finished basement provides even more living space, including a large family room with built-in shelving and two daylight windows. Down the hall is another bathroom with a shower and a fourth bedroom with a daylight window—perfect for guests, an office, or additional family space. There is also a dedicated mechanical/storage room. Step outside into your own backyard oasis! A spacious concrete patio extends the length of the home and connects to both the side and front driveways. The backyard also features a playground and hot tub, with the playground area thoughtfully sectioned off and a Colorado rock walk behind. A separate shed with electricity has been used as a comfortable temperature-controlled man cave and offers a variety of possibilities for its next owner. The hot tub and playground can remain or be removed according to the buyer’s preference. Adding to the home's appeal are owned solar panels that will transfer to the buyer, helping keep electric bills exceptionally low, even during the summer months. The HVAC system is newer and has been sized larger to provide improved cooling for the second floor. With spacious living areas, extensive updates, four bedrooms, multiple baths, finished basement space, triple-pane windows, solar panels, and an impressive backyard setup, this home offers an exceptional combination of comfort, functionality, and versatility. Ask your agent for a showing and come make it yours!

MLS®:
679230
Taxes
$4,116(2025)
Lot Size
8,712 SQFT
Type
Single-Family Home
Year Built
1988
Style
Traditional
School District
Derby School District (Usd 260)
County
Sedgwick County
Community
Ridgepoint

Listed By

Fernando Martinez, Heritage 1st Realty
Source
SOUTH CENTRAL KANSAS
Last checked Sep 18 2026 at 1:11 AM GMT+0000
Bathroom Details
  • Full Bathrooms: 3
  • Half Bathroom: 1
Interior Features
  • Ceiling Fan(s)
  • Walk-In Closet(s)
  • Dishwasher
  • Disposal
  • Laundry: Main Floor
  • Refrigerator
  • Laundry: 220 Equipment
  • Washer
  • Dryer
  • Security Features: Smoke Detector(s)
  • Range
  • Window Coverings-All
Kitchen
  • Electric Hookup
  • Range Hood
  • Other Counters
Subdivision
  • Ridgepoint
Lot Information
  • Standard
Property Features
  • Fireplace: Living Room
  • Fireplace: One
  • Fireplace: Blower Fan
  • Fireplace: Wood Burning
  • Foundation: Full
  • Foundation: Day Light
  • Foundation: Concrete
Heating and Cooling
  • Forced Air
  • Natural Gas
Basement Information
  • Finished
Flooring
  • Laminate
Exterior Features
  • Roof: Composition
Utility Information
  • Utilities: Public, Sewer Available, Natural Gas Available
School Information
  • Elementary School: Derby Hills
  • Middle School: Derby North
  • High School: Derby
Garage
  • Attached
  • Opener
Parking
  • Rv Access/Parking
Stories
  • 2
Living Area
  • 2,328 sqft
Location
   
Calculate drive times to this property
 
Powered by INRIX® Drive Time

Powered by Walk Score®

Estimated Monthly Mortgage Payment

*Based on Fixed Interest Rate withe a 30 year term, principal and interest only

Listing price
Down payment
%
Interest rate
%
Mortgage calculator estimates are provided by Heritage 1st Realty and are intended for information use only. Your payments may be higher or lower and all loans are subject to credit approval.
Disclaimer: Copyright 2026 South Central Kansas MLS. All rights reserved. This information is deemed reliable, but not guaranteed. The information being provided is for consumers’ personal, non-commercial use and may not be used for any purpose other than to identify prospective properties consumers may be interested in purchasing. Data last updated 9/17/26 18:11
Based on information submitted to the MLS GRID as of 9/18/2026 01:11. All data is obtained from various sources and may not have been verified by broker or MLS GRID. Supplied Open House Information is subject to change without notice. All information should be independently reviewed and verified for accuracy. Properties may or may not be listed by the office/agent presenting the information.
