
Listing Courtesy of: SOUTH CENTRAL KANSAS as distributed by MLS GRID / Listed By: Regina Hill-Goddard, Heritage 1st Realty
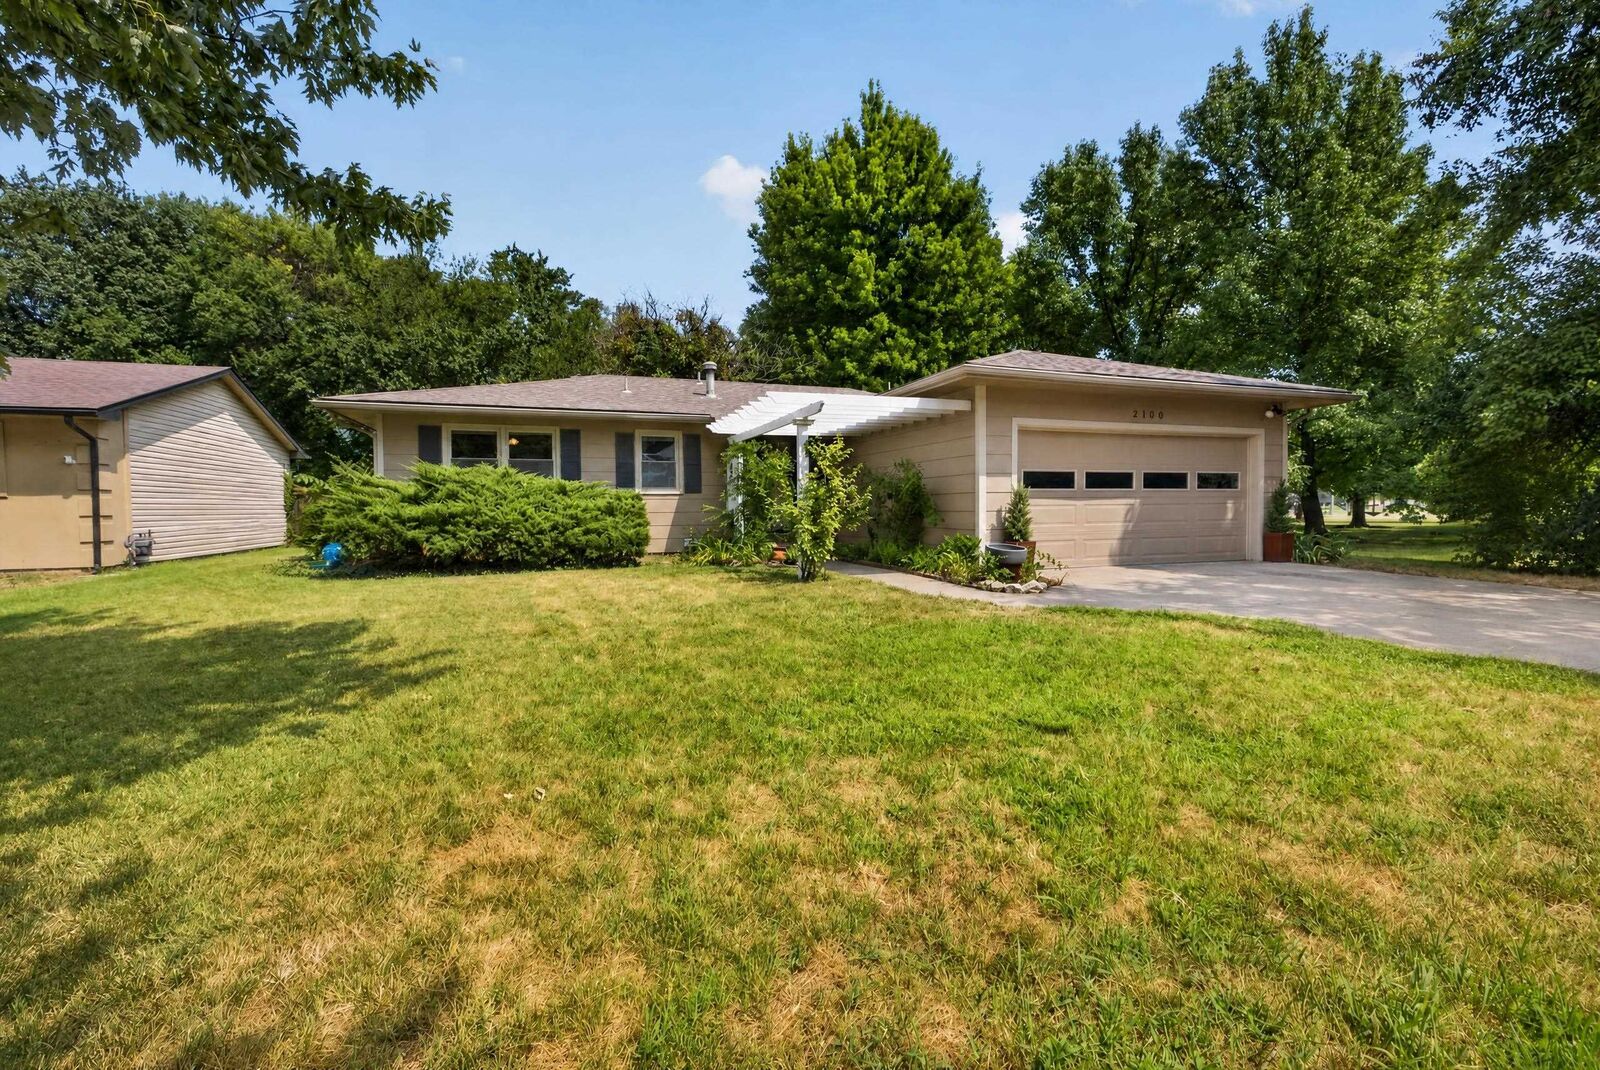
2100 N Ridgewood Dr Wichita, KS 67208
Active
$238,000 (USD)
OPEN HOUSE TIMES
-
OPENSun, Aug 92:00 pm - 4:00 pm
Description
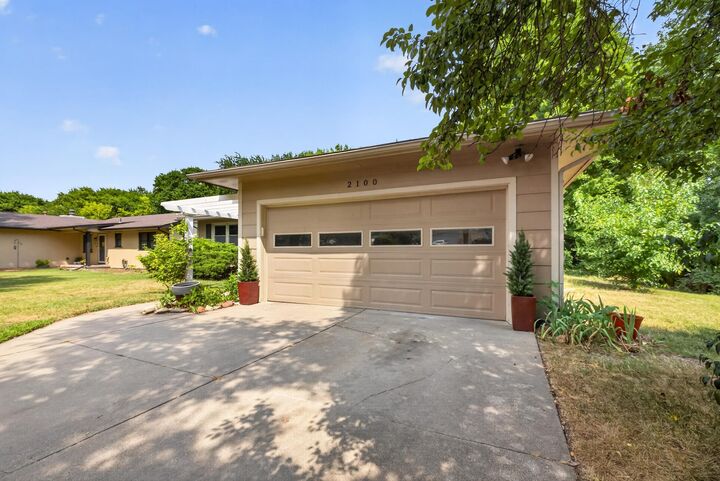
Welcome to this well-maintained 3-bedroom, 2-bath home offering 2,004 square feet of comfortable living space and a finished basement designed for flexibility. The main level features beautiful hardwood floors, three spacious bedrooms, two full bathrooms, and a layout that's perfect for both everyday living and entertaining. The finished basement adds incredible versatility with a large family room, separate game room, two bonus rooms that are perfect for a home office, workout room, hobby space, or guest accommodations, along with a spacious laundry room featuring a convenient laundry chute. Step outside to enjoy a backyard filled with charm and potential. Mature pear, apple, and mulberry trees provide seasonal beauty and fresh fruit, while the small pond offers the opportunity to create your own backyard retreat. A brand-new storage shed with a concrete foundation provides extra storage, and wiring is already in place for a future hot tub. Additional features include luxury vinyl plank flooring throughout the basement, an attic fan, a deep jetted soaking tub for relaxing after a long day, and a heated garage with a gas heater for year-round comfort. With multiple living spaces, flexible bonus rooms, and unique outdoor features, this home offers the space and versatility to fit a variety of lifestyles. Schedule your private showing today!
MLS®:
677141
677141
Taxes
$2,676(2025)
$2,676(2025)
Lot Size
10,019 SQFT
10,019 SQFT
Type
Single-Family Home
Single-Family Home
Year Built
1980
1980
Style
Ranch
Ranch
School District
Wichita School District (Usd 259)
Wichita School District (Usd 259)
County
Sedgwick County
Sedgwick County
Community
Crestview Heights
Crestview Heights
Listed By
Regina Hill-Goddard, Heritage 1st Realty
Source
SOUTH CENTRAL KANSAS
Last checked Aug 6 2026 at 11:45 PM GMT+0000
SOUTH CENTRAL KANSAS
Last checked Aug 6 2026 at 11:45 PM GMT+0000
Bathroom Details
- Full Bathrooms: 2
Interior Features
- Dishwasher
- Disposal
- Refrigerator
- Laundry: In Basement
- Laundry: Separate Room
- Range
Subdivision
- Crestview Heights
Lot Information
- Standard
Property Features
- Foundation: Full
- Foundation: No Egress Window(s)
Heating and Cooling
- Forced Air
- Natural Gas
Basement Information
- Finished
Exterior Features
- Frame
- Roof: Composition
Utility Information
- Utilities: Public, Sewer Available, Natural Gas Available
School Information
- Elementary School: Jackson
- Middle School: Stucky
- High School: Heights
Garage
- Attached
Stories
- 1
Living Area
- 2,044 sqft
Location
Estimated Monthly Mortgage Payment
*Based on Fixed Interest Rate withe a 30 year term, principal and interest only
Listing price
Down payment
%
Interest rate
%Mortgage calculator estimates are provided by Heritage 1st Realty and are intended for information use only. Your payments may be higher or lower and all loans are subject to credit approval.
Disclaimer: Copyright 2026 South Central Kansas MLS. All rights reserved. This information is deemed reliable, but not guaranteed. The information being provided is for consumers’ personal, non-commercial use and may not be used for any purpose other than to identify prospective properties consumers may be interested in purchasing. Data last updated 8/6/26 16:45
Based on information submitted to the MLS GRID as of 8/6/2026 23:45. All data is obtained from various sources and may not have been verified by broker or MLS GRID. Supplied Open House Information is subject to change without notice. All information should be independently reviewed and verified for accuracy. Properties may or may not be listed by the office/agent presenting the information.


