2918 N Fossil Rim St Wichita, KS 67205
Listing Courtesy of: SOUTH CENTRAL KANSAS as distributed by MLS GRID / Listed By: Alissa Unruh, Berkshire Hathaway Penfed Realty

  2918 N Fossil Rim St Wichita, KS 67205

Pending (4 Days)
$899,900 (USD)
5
BED
6
BATH
4,796
SQFT

Description

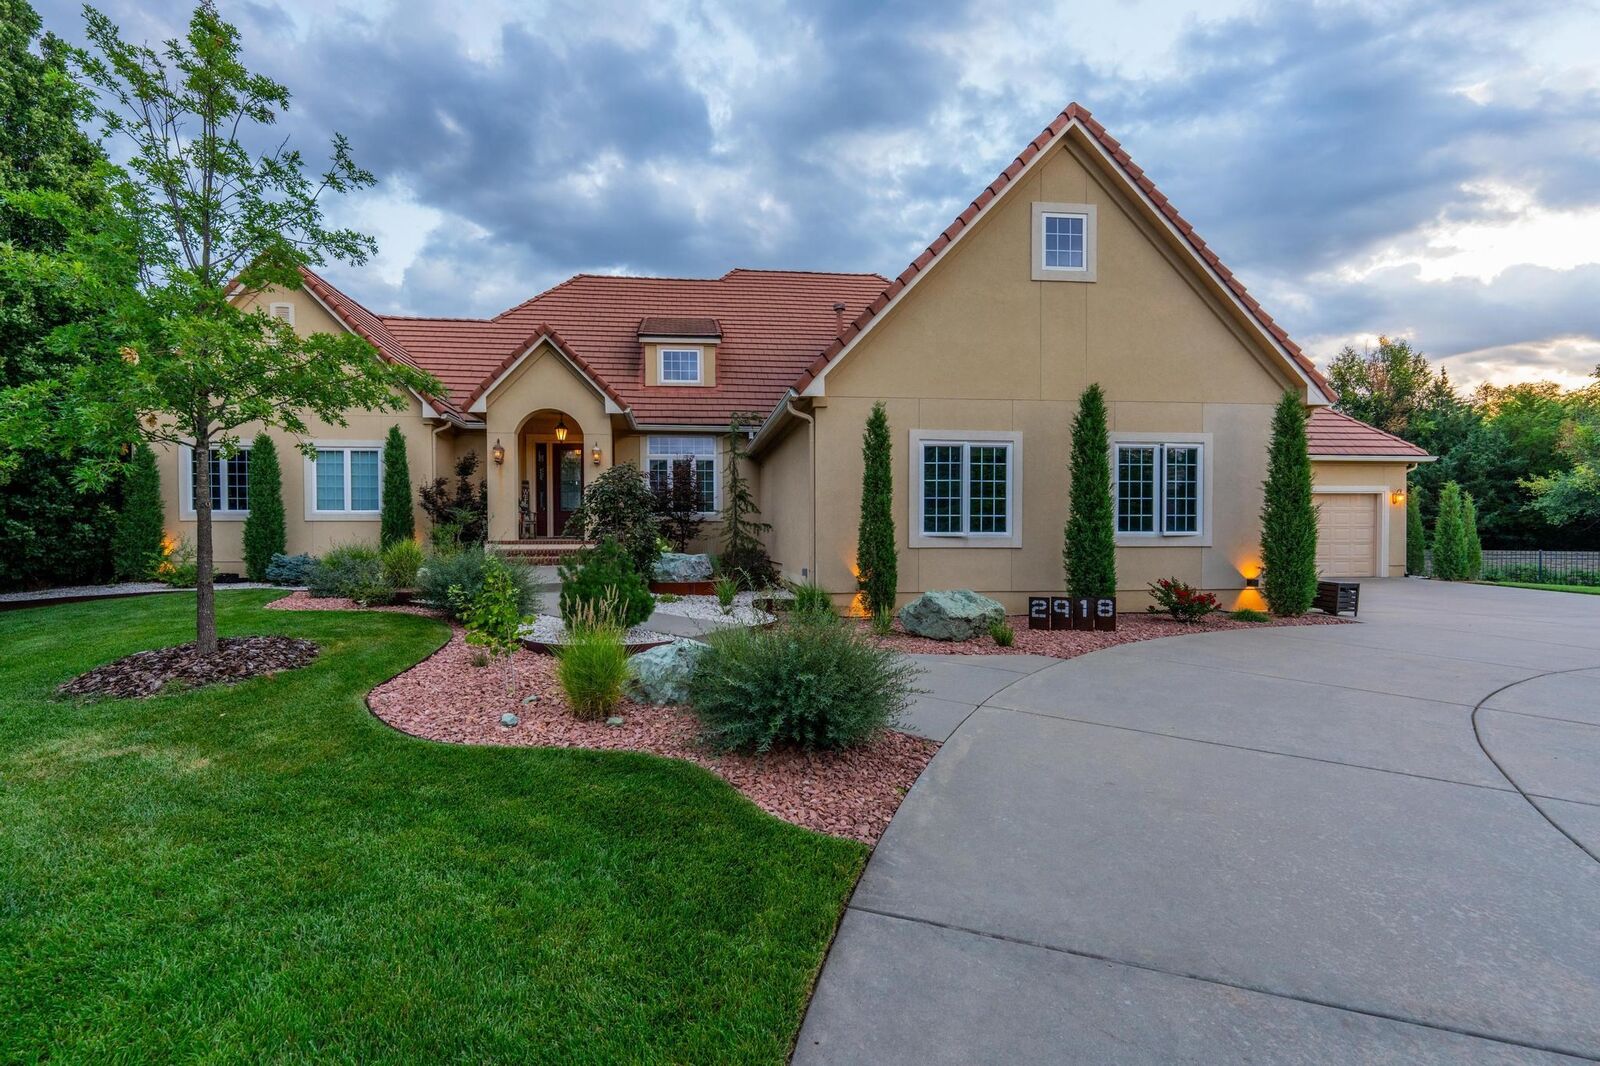
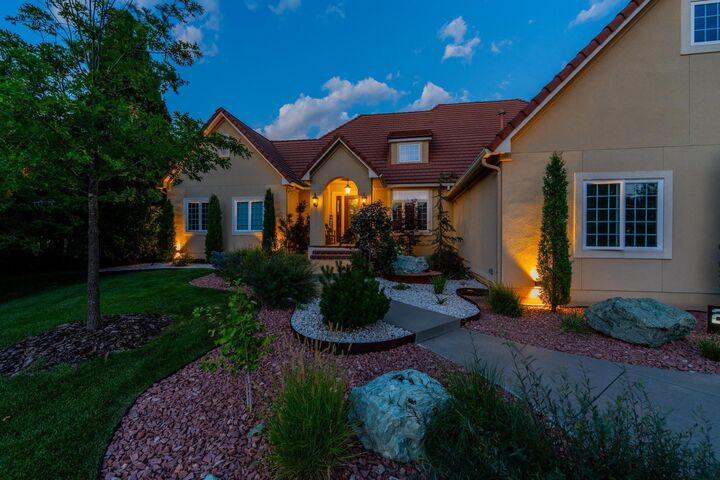
Welcome to this extraordinary custom-built estate in the highly sought-after gated community of Fossil Rim Estates, offering an incredible combination of luxury, privacy, recreation, and space on 1.27 beautifully treed acres next to a pond in the heart of northwest Wichita and the desirable Maize South School District. With just under 6,000 square feet, a full walkout basement, 5 bedrooms, 4 full bathrooms, 2 half bathrooms, 2 offices, a theater room, wine room, exercise room, game room, in-ground saltwater pool, sport court, 4-car garage? and tile roof, this remarkable property truly offers every amenity imaginable. From the moment you enter, you'll appreciate the impressive vaulted cathedral ceilings, gorgeous tile flooring, expansive windows, and stunning views of the private yard and heavily wooded surroundings. The spacious great room features a beautiful fireplace, abundant natural light, and oversized sliding doors leading to the covered composite deck, creating a seamless connection between indoor and outdoor living. The chef's kitchen is designed for both everyday living and entertaining, featuring stainless steel appliances, a brand new gas cooktop, large center granite island with eating bar, huge walk-in pantry, and a spacious dining area surrounded by windows overlooking the spectacular backyard. A formal dining room provides additional space for hosting family and friends. The luxurious primary suite is a true retreat, complete with a spacious sitting room currently utilized as a private office but equally suited for a nursery, reading room, or exercise space. The suite also features a beautifully appointed bath and an oversized walk-in dressing closet. On the opposite side of the home are two generously sized bedrooms connected by a Jack-and-Jill bath, along with a powder bath and large laundry room. The finished walkout basement was designed for entertainment and relaxation. Highlights include a large family room with fireplace, fully equipped wet bar with appliances, wine room, theater room, exercise room, game room, two additional bedrooms, and multiple bathrooms. Recent improvements include a beautifully remodeled basement bedroom, bathroom with heated floors and walk-in closet. Step outside and discover your own private resort. The backyard features a spectacular saltwater swimming pool complete with lighting, waterfall, fountains, water features, basketball goal, new liner, new pumps, and new heater. Additional outdoor amenities include a covered patio, tiered composite deck with clear-view railing, stone fire pit, fire bowls, sport court, irrigation well, sprinkler system, professional landscaping, and an oversized dog run. The backyard landscaping has been thoughtfully prepared for the next owner, with landscape rock already on site and ready for installation after future plantings are selected. The oversized 4-car garage is equipped with additional cabinetry, counters, utility sink, and even a stove, making it ideal for hobbyists, entertaining, or workshop space. Additional features include smart-home technology controlling the oven, pool, HVAC systems, and sprinkler system?. Home includes a water softener for added convenience. Perfectly positioned on a private, heavily wooded lot backing to a neighborhood pond, this property offers the rare combination of privacy, acreage, and convenience. Enjoy breathtaking views in every season while being just minutes from shopping, dining, schools, and city amenities. Properties offering this level of quality, privacy, square footage, recreation, and land within city limits are exceptionally rare. Best of all, there are NO SPECIAL TAXES. This is truly a one-of-a-kind opportunity for the next fortunate owner.

MLS®:
675884
Taxes
$12,103(2025)
Lot Size
1.27 acres
Type
Single-Family Home
Year Built
2008
Style
Ranch
School District
Maize School District (Usd 266)
County
Sedgwick County
Community
Fossil Rim Estates

Listed By

Alissa Unruh, Berkshire Hathaway Penfed Realty
Source
SOUTH CENTRAL KANSAS
Last checked Aug 17 2026 at 8:59 PM GMT+0000
Bathroom Details
  • Full Bathrooms: 4
  • Half Bathrooms: 2
Interior Features
  • Ceiling Fan(s)
  • Walk-In Closet(s)
  • Laundry: Main Floor
  • Laundry: Separate Room
  • Wet Bar
  • Laundry: Sink
  • Wired for Surround Sound
  • Security Features: Security System
  • Vaulted Ceiling(s)
Kitchen
  • Eating Bar
  • Pantry
  • Range Hood
  • Island
  • Gas Hookup
Subdivision
  • Fossil Rim Estates
Lot Information
  • Wooded
  • Corner Lot
Property Features
  • Fireplace: Living Room
  • Fireplace: Gas
  • Fireplace: Two
  • Fireplace: Rec Room/Den
  • Foundation: Full
  • Foundation: View Out
  • Foundation: Walk Out at Grade
Heating and Cooling
  • Forced Air
  • Zoned
  • Natural Gas
Basement Information
  • Finished
Flooring
  • Hardwood
Exterior Features
  • Roof: Tile
Utility Information
  • Utilities: Public, Sewer Available, Natural Gas Available
School Information
  • Elementary School: Maize Usd266
  • Middle School: Maize South
  • High School: Maize South
Garage
  • Attached
  • Opener
  • Oversized
  • Side Load
Parking
  • Gated
Stories
  • 1
Living Area
  • 4,796 sqft
Location
   
Calculate drive times to this property
 
Powered by INRIX® Drive Time

Powered by Walk Score®

Estimated Monthly Mortgage Payment

*Based on Fixed Interest Rate withe a 30 year term, principal and interest only

Listing price
Down payment
%
Interest rate
%
Mortgage calculator estimates are provided by Heritage 1st Realty and are intended for information use only. Your payments may be higher or lower and all loans are subject to credit approval.
Disclaimer: Copyright 2026 South Central Kansas MLS. All rights reserved. This information is deemed reliable, but not guaranteed. The information being provided is for consumers’ personal, non-commercial use and may not be used for any purpose other than to identify prospective properties consumers may be interested in purchasing. Data last updated 8/17/26 13:59
Based on information submitted to the MLS GRID as of 8/17/2026 20:59. All data is obtained from various sources and may not have been verified by broker or MLS GRID. Supplied Open House Information is subject to change without notice. All information should be independently reviewed and verified for accuracy. Properties may or may not be listed by the office/agent presenting the information.
