
Inscription par: SOUTH CENTRAL KANSAS as distributed by MLS GRID / Listed By: Amanda Levin, Keller Williams Signature Partners, LLC
8231 E Summerside Pl Bel Aire, KS 67226
En vigueur (21 Jours)
686 754 $ (CAD)
HORAIRES DES PORTES OUVERTES
-
OUVERTESSam, Oct 241:00 pm - 5:00 pm
-
OUVERTESDim, Oct 251:00 pm - 5:00 pm
-
OUVERTESSam, Oct 311:00 pm - 5:00 pm
plus d’infos
Description
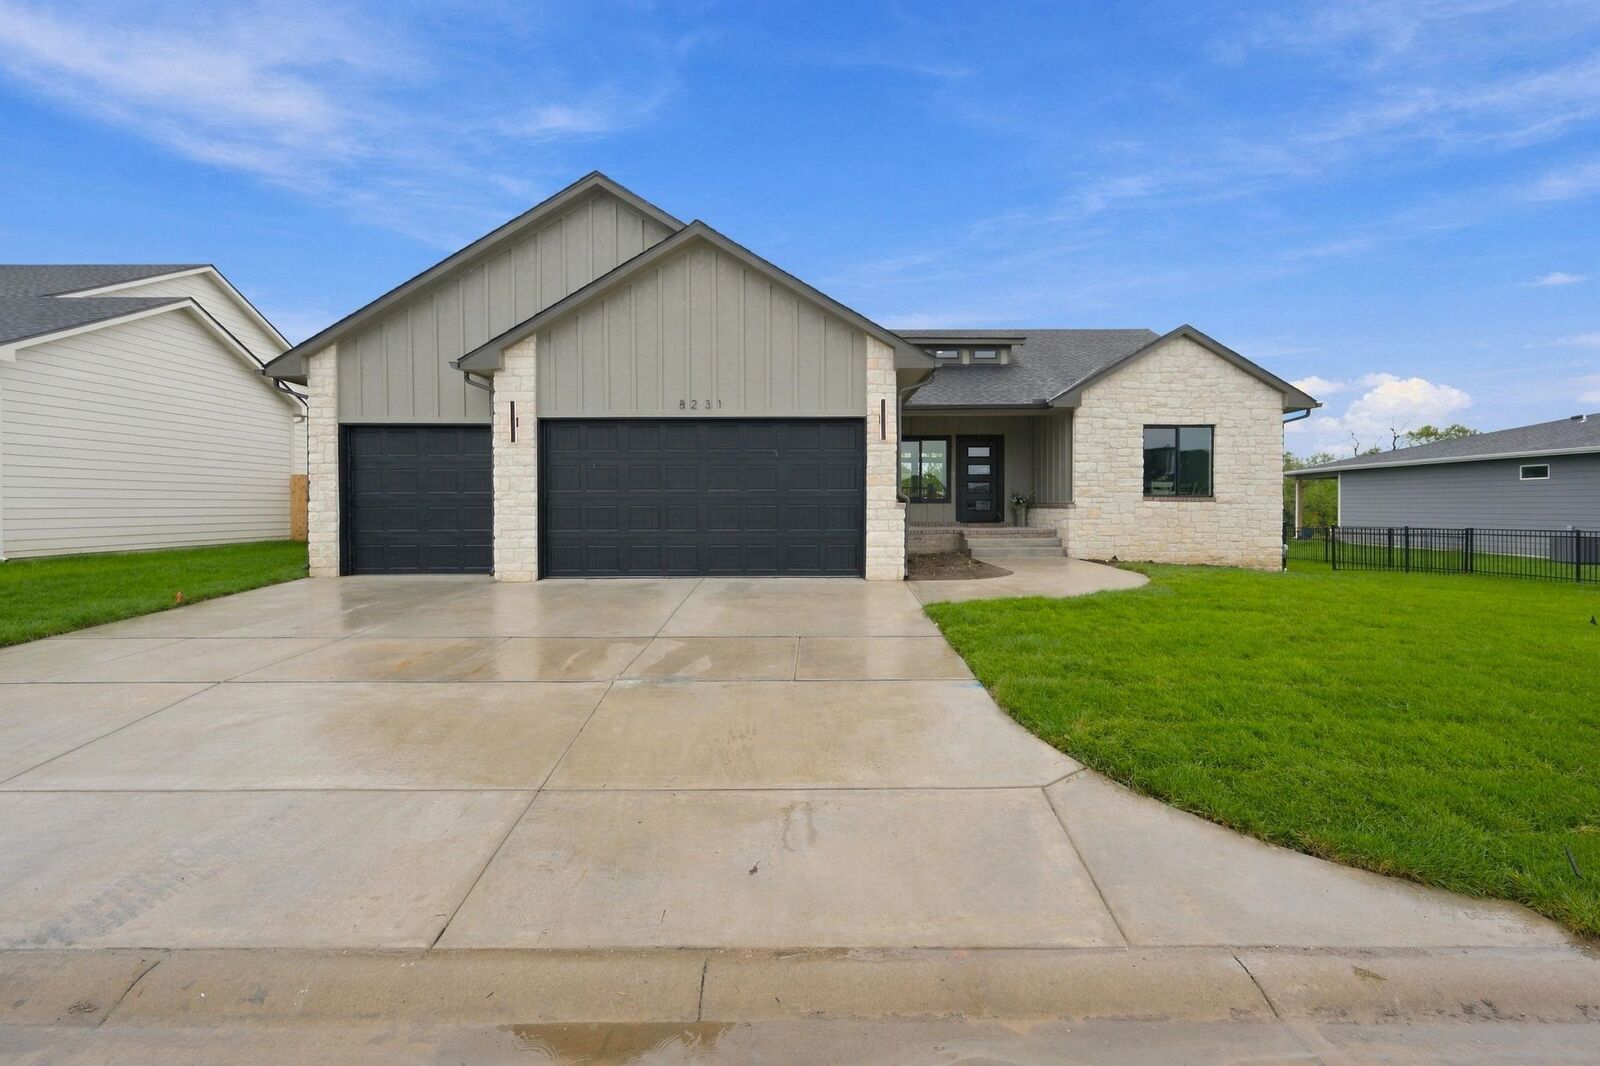
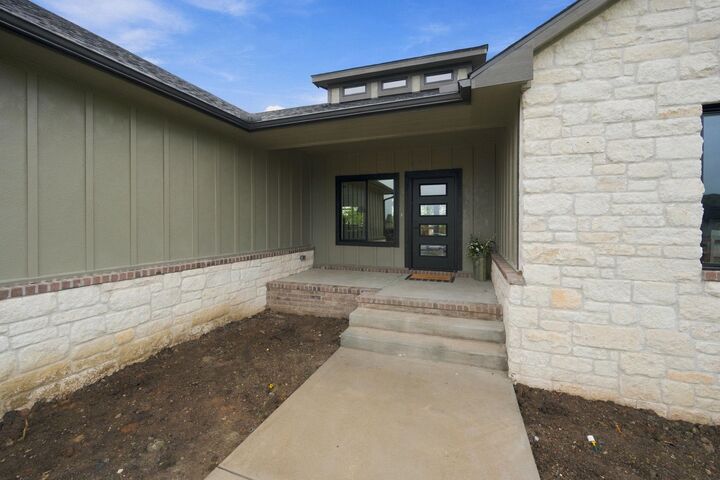
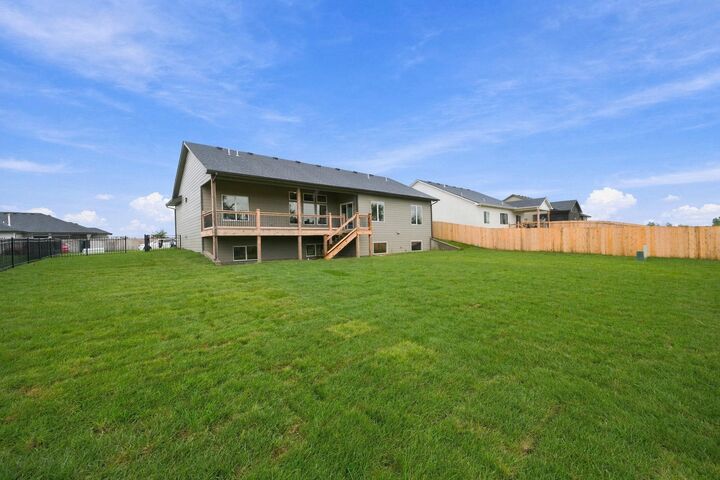
FALL IN LOVE with this Brand New Semi-Custom build with all the Upgrades in All the Right Places. Walking into this 5 bedroom, 3 bath home you will instantly appreciate the design with tall sloping ceilings, open concept but uniquely done..... so this home does not look like all the others. The split floorplan offers over 1600 sq. ft on the main and an additional 1300 sq. ft finished in the basement. The Heart of the Home....The Kitchen is amazing with a HUGE island, coffee bar space, stylish backsplash, pantry, and a conveniently located dining area. Master suite features large windows allowing for tons of natural light, unique accent wall, walk-in closet and a spa-like private bath. Heading down stairs you are immediatly greeted by the oversized family/rec room space. This area also features a conveniently tucked away wet bar allowing everything you need for family fun nights and hosting everyone for the holidays. Down the hallway you will find 2 additional generously sized bedrooms, a full bathroom........PLUS a designated storage room. The garage is fully finished with epoxy floors. You will love enjoying a glass of wine or cup of coffee on your extended covered back deck with private views of your treelined lot that is fully fenced with sod & sprinklers. Make this house your home today!!
MLS®:
679995
679995
Les impôts
$694(2025)
$694(2025)
Surface Terrain
0.41 acres
0.41 acres
Catégorie
Single-Family Home
Single-Family Home
Année de Construction
2026
2026
Style
Ranch
Ranch
District scolaire
Wichita School District (Usd 259)
Wichita School District (Usd 259)
Ville
Sedgwick County
Sedgwick County
Communauté
Deer Run
Deer Run
Listed By
Amanda Levin, Keller Williams Signature Partners, LLC
Source
SOUTH CENTRAL KANSAS
Dernière vérification Oct 23 2026 à 7:24 AM GMT+0000
SOUTH CENTRAL KANSAS
Dernière vérification Oct 23 2026 à 7:24 AM GMT+0000
Détails sur les salles de bains
- Salles de bains: 3
Caractéristiques Intérieures
- Ceiling Fan(s)
- Walk-In Closet(s)
- Dishwasher
- Laundry: Main Floor
- Microwave
- Laundry: Separate Room
- Wet Bar
- Range
Cuisine
- Eating Bar
- Electric Hookup
- Pantry
- Range Hood
- Island
- Quartz Counters
Quartier
- Deer Run
Informations sur le lot
- Wooded
- Standard
Caractéristiques de la propriété
- Cheminée: Family Room
- Cheminée: Living Room
- Cheminée: Two
- Cheminée: Electric
- Cheminée: Decorative
- Foundation: Full
- Foundation: View Out
Chauffage et refroidissement
- Forced Air
Informations sur les sous-sols
- Finished
Caractéristiques extérieures
- Toit: Composition
Informations sur les services publics
- Utilities: Public, Sewer Available
Informations sur les écoles
- Elementary School: Isely Traditional Magnet
- Middle School: Stucky
- High School: Heights
Garage
- Attached
Étages
- 1
Surface Habitable
- 2,921 pi. ca.
Lieu
Estimation du paiement mensuel du prêt hypothécaire
*Basé sur un taux d'intérêt fixe avec une durée de 30 ans, principal et intérêts uniquement
Prix de l'annonce
Acompte
%
Taux d'intérêt
%Les estimations du calculateur d'hypothèque sont fournies par Heritage 1st Realty et sont destinées à un usage informatif uniquement. Vos paiements peuvent être supérieurs ou inférieurs et tous les prêts sont soumis à l'approbation du crédit.
Disclaimer: Copyright 2026 South Central Kansas MLS. All rights reserved. This information is deemed reliable, but not guaranteed. The information being provided is for consumers’ personal, non-commercial use and may not be used for any purpose other than to identify prospective properties consumers may be interested in purchasing. Data last updated 10/23/26 00:24
Based on information submitted to the MLS GRID as of 10/23/2026 07:24. All data is obtained from various sources and may not have been verified by broker or MLS GRID. Supplied Open House Information is subject to change without notice. All information should be independently reviewed and verified for accuracy. Properties may or may not be listed by the office/agent presenting the information.


