3632 N Lakeway Ct Wichita, KS 67205
Inscription par: SOUTH CENTRAL KANSAS as distributed by MLS GRID / Listed By: Michelle Habluetzel, Berkshire Hathaway Penfed Realty

  3632 N Lakeway Ct Wichita, KS 67205

En vigueur (25 Jours)
573 038 $ (CAD)
2
CAC
2
SDB
1 740
PI. CA.

Description

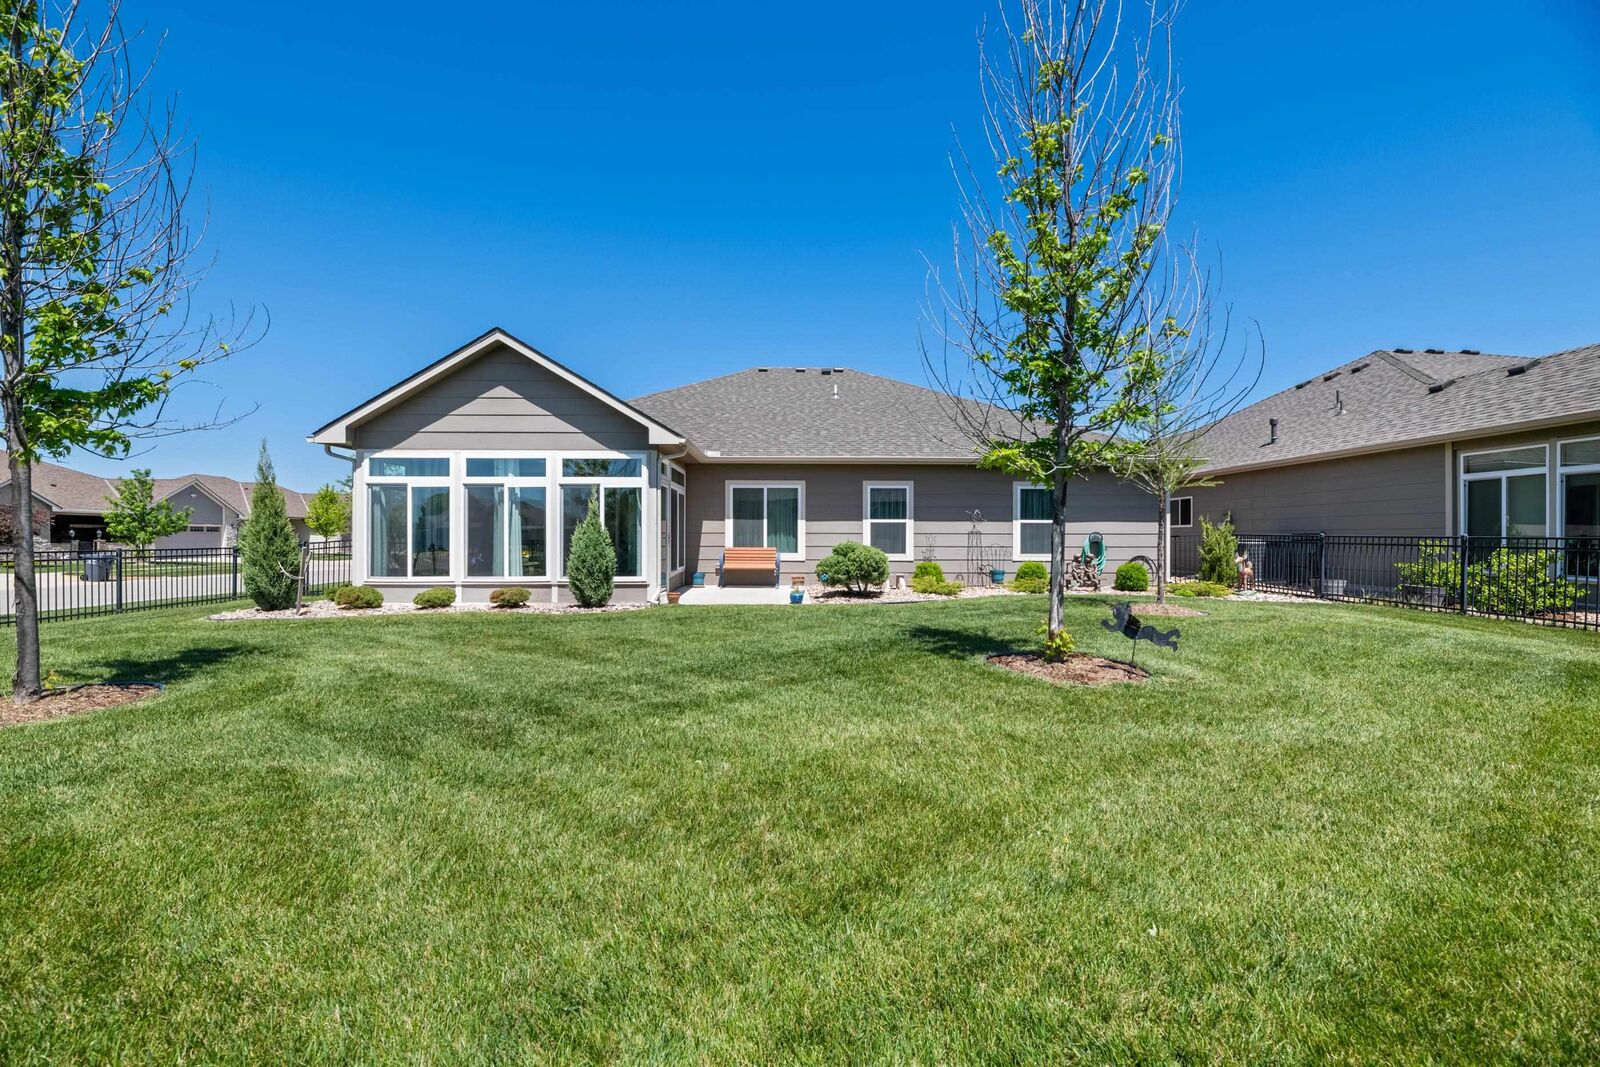
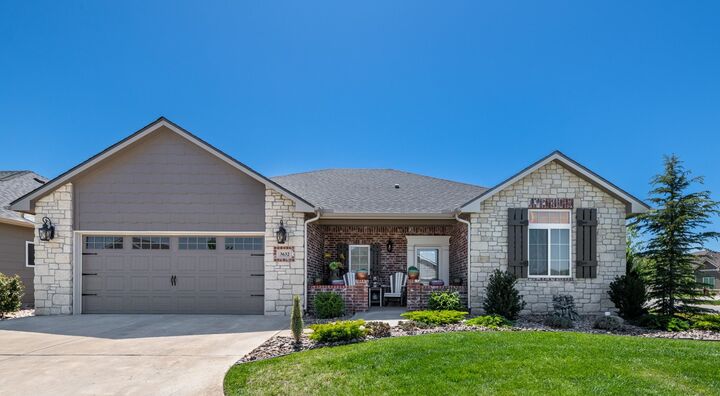
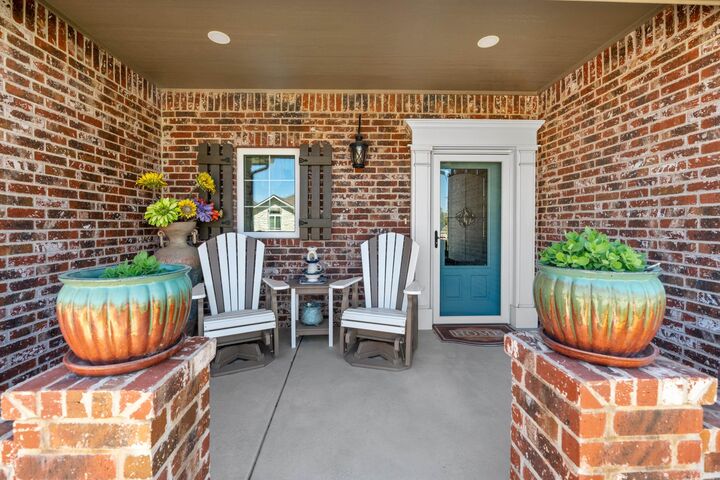
Welcome to this beautifully appointed custom-built patio home in the desirable Siena Lakes community, where thoughtful design, quality craftsmanship, and exceptional upgrades come together to create a truly special home. Meticulously maintained and move-in ready, this impressive two-bedroom, two-bath residence offers the perfect combination of elegance, comfort, and everyday functionality. From the moment you step inside, you’ll appreciate the open, airy floor plan and abundant natural light. The spacious living area flows effortlessly into the chef-inspired kitchen, creating an ideal setting for both relaxed living and entertaining. The kitchen features a gas cooktop, stainless steel appliances—including a counter-depth refrigerator—granite countertops, and stylish under- and over-cabinet lighting. A large custom pantry provides exceptional storage and organization. The private primary suite is designed as a peaceful retreat, featuring a spa-inspired bath with dual sinks and a beautifully tiled walk-in shower. The extended walk-in closet offers an exceptional bonus: it is thoughtfully designed to function as a safe room and storm shelter, providing valuable peace of mind. A generously sized second bedroom and full bath offer flexibility for guests, hobbies, or a home office. An additional finished flex space/sunroom adds even more versatility and provides the perfect place to relax, entertain, or take in views of the beautifully manicured backyard. Throughout the home, upgraded windows enhance energy efficiency, while solar protection on the west- and south-facing windows helps maintain year-round comfort. The HVAC system also includes a built-in humidifier for added climate control and comfort. Outdoor living is equally inviting. The finished patio creates a wonderful space for morning coffee, quiet evenings, or casual gatherings with friends and family. Set on a desirable corner lot, the property is professionally landscaped and exceptionally well cared for, reflecting the pride of ownership found throughout the home. The HOA maintains the sprinkler and drip irrigation systems, while an added French drain provides improved drainage. Additional upgrades include an oversized, two-car attached garage with extra storage, a brand-new roof with impact-resistant shingles, new gutters, and a new insulated garage door. Located within the welcoming, close-knit Siena Lakes community, residents enjoy a walkable neighborhood atmosphere and an active, responsive on-site HOA. It’s the kind of community where neighbors become friends and coming home feels easy. With its exceptional upgrades, thoughtful design, versatile spaces, and outstanding maintenance, this Siena Lakes gem is a rare opportunity. Come see all that this remarkable home has to offer—you’ll want to make it yours.

MLS®:
678254
Les impôts
$5,338(2025)
Surface Terrain
8,712 PI. CA.
Catégorie
Single-Family Home
Année de Construction
2021
Style
Ranch
District scolaire
Maize School District (Usd 266)
Ville
Sedgwick County
Communauté
Siena Lakes

Listed By

Michelle Habluetzel, Berkshire Hathaway Penfed Realty
Source
SOUTH CENTRAL KANSAS
Dernière vérification Sep 22 2026 à 9:42 AM GMT+0000
Détails sur les salles de bains
  • Salles de bains: 2
Caractéristiques Intérieures
  • Ceiling Fan(s)
  • Dishwasher
  • Disposal
  • Laundry: Main Floor
  • Refrigerator
  • Microwave
  • Range
Cuisine
  • Eating Bar
  • Pantry
  • Range Hood
  • Island
  • Gas Hookup
  • Granite Counters
Quartier
  • Siena Lakes
Informations sur le lot
  • Cul-De-Sac
Caractéristiques de la propriété
  • Cheminée: One
  • Cheminée: Electric
  • Foundation: None
Chauffage et refroidissement
  • Natural Gas
Caractéristiques extérieures
  • Stone
  • Toit: Composition
Informations sur les services publics
  • Utilities: Public, Sewer Available
Informations sur les écoles
  • Elementary School: Maize Usd266
  • Middle School: Maize South
  • High School: Maize South
Garage
  • Attached
  • Oversized
Étages
  • 1
Surface Habitable
  • 1,740 pi. ca.
   
Calculer les temps de trajet jusqu'à cette propriété
 
Alimenté par INRIX MD Drive Time

Alimenté par Walk Score®

Estimation du paiement mensuel du prêt hypothécaire

*Basé sur un taux d'intérêt fixe avec une durée de 30 ans, principal et intérêts uniquement

Prix de l'annonce
Acompte
%
Taux d'intérêt
%
Les estimations du calculateur d'hypothèque sont fournies par Heritage 1st Realty et sont destinées à un usage informatif uniquement. Vos paiements peuvent être supérieurs ou inférieurs et tous les prêts sont soumis à l'approbation du crédit.
Disclaimer: Copyright 2026 South Central Kansas MLS. All rights reserved. This information is deemed reliable, but not guaranteed. The information being provided is for consumers’ personal, non-commercial use and may not be used for any purpose other than to identify prospective properties consumers may be interested in purchasing. Data last updated 9/22/26 02:42
Based on information submitted to the MLS GRID as of 9/22/2026 09:42. All data is obtained from various sources and may not have been verified by broker or MLS GRID. Supplied Open House Information is subject to change without notice. All information should be independently reviewed and verified for accuracy. Properties may or may not be listed by the office/agent presenting the information.
