
Inscription par: SOUTH CENTRAL KANSAS as distributed by MLS GRID / Listed By: Courtney Browning, Heritage 1st Realty
6110 E 11th St N Wichita, KS 67208
En vigueur (0 Jours)
517 273 $ (CAD)
HORAIRES DES PORTES OUVERTES
-
OUVERTESDim, Oct 252:00 pm - 4:00 pm
Description
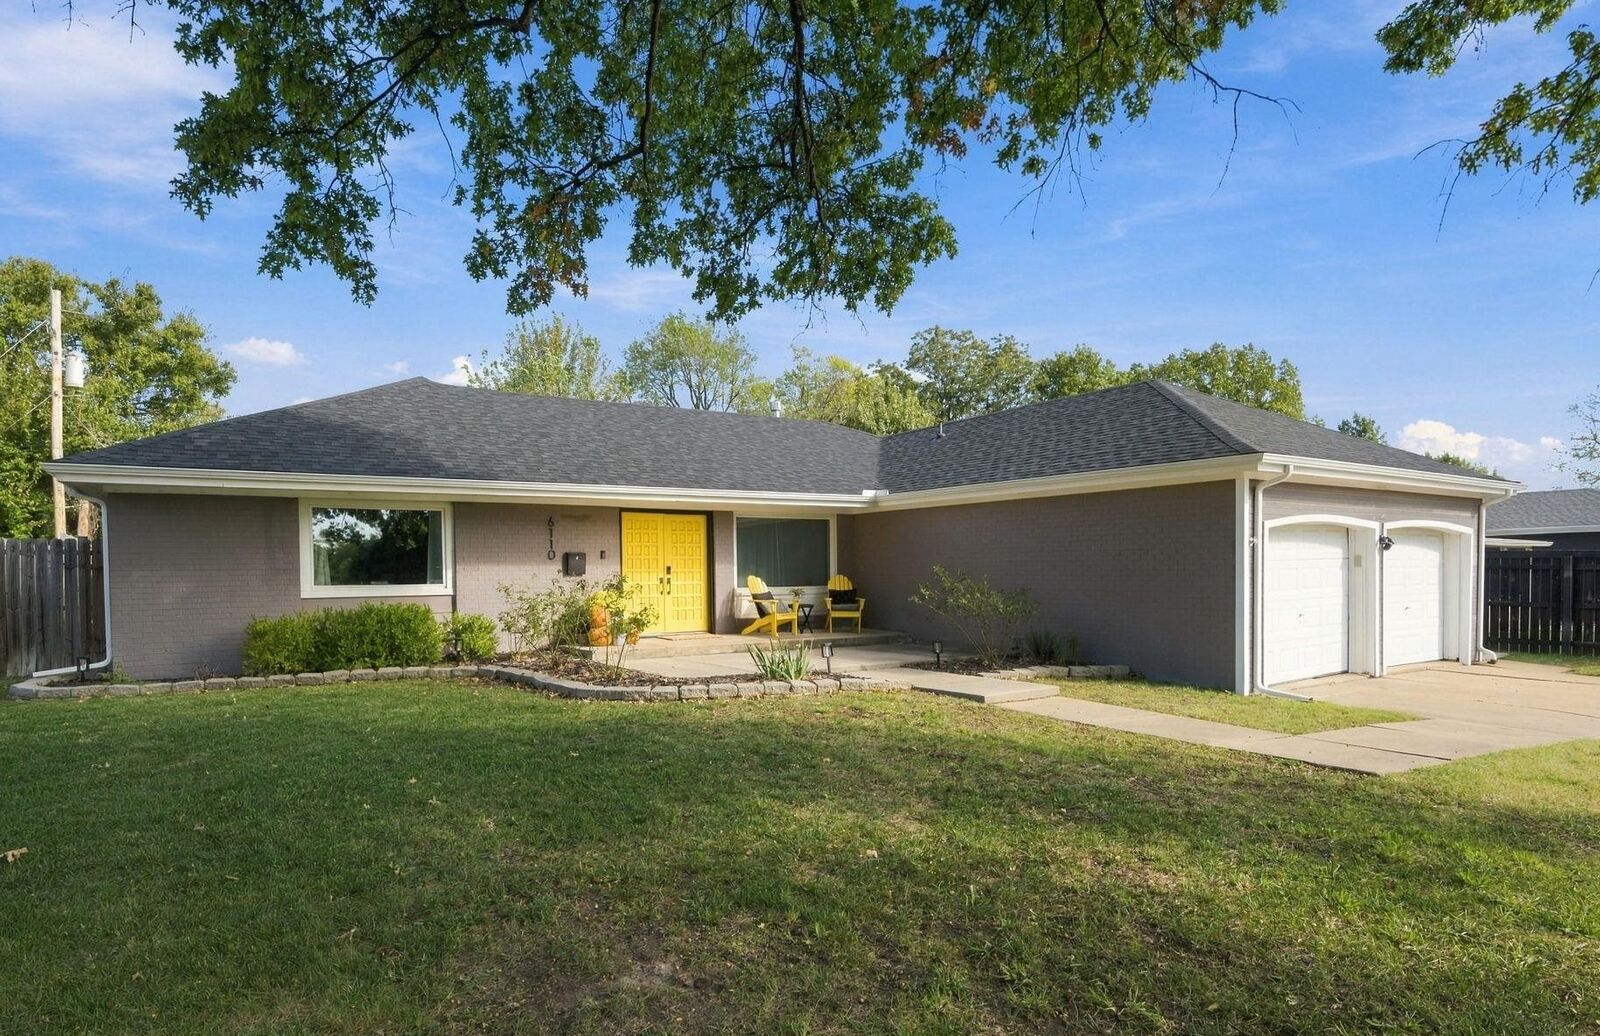
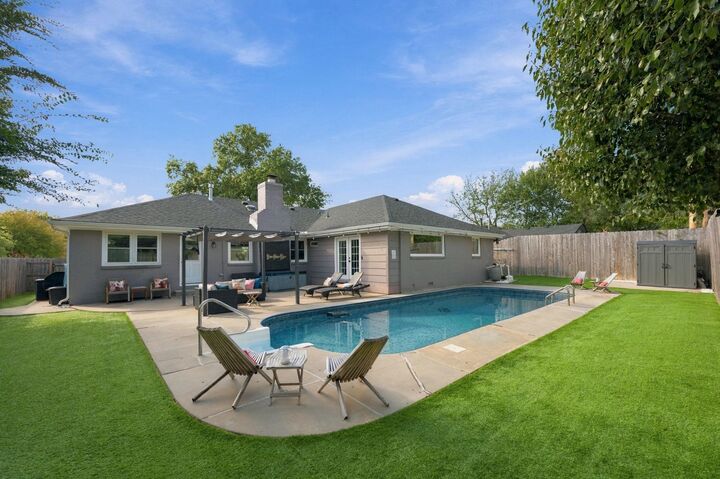
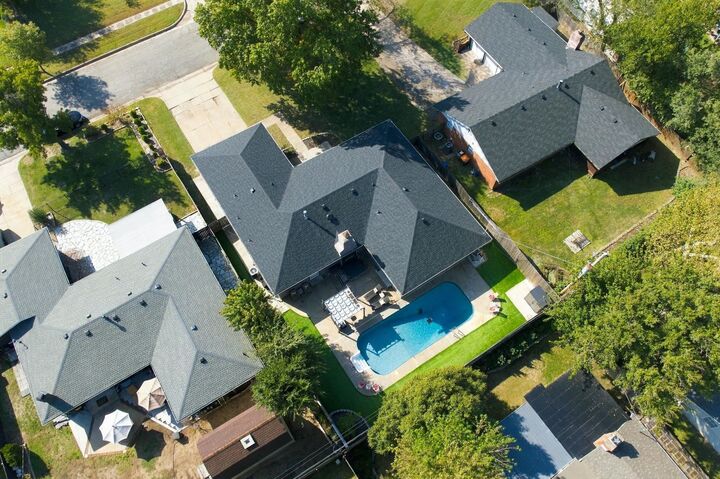
Full of character, thoughtfully updated, and designed for gathering, this one-of-a-kind mid-century home offers a rare combination of architectural charm, generous living spaces, and an incredible backyard retreat. Tucked into an established east Wichita neighborhood known for its mid-century homes, just off 13th and Woodlawn, you’ll love the tree-lined streets and convenient access to Rockwell Library, Edgemoor Park, and local favorites like Il Primo Espresso Cafe, Red Bird Sandwiches, and Great Harvest Bread Co. A welcoming front porch sets the tone, offering the perfect spot for morning coffee and neighborhood views. Inside, the open, flowing floor plan is made for entertaining, with a spacious main living area featuring a charming brick gas fireplace, updated LVP flooring, a dedicated dining area, and large windows that fill the space with natural light. The beautifully updated kitchen continues the easy flow, featuring ceiling-height shaker cabinetry, granite countertops, and a walk-in pantry. With direct access to the back deck and pool, hosting friends and family feels effortless. A generously sized laundry room and convenient half bath sit just off the kitchen. And, enjoy a spacious separate family room with a picture window, which offers the perfect spot for movie nights, a second gathering space, or a flexible-use room. Two comfortable secondary bedrooms share an updated hall bath with a tub/shower combination and fresh finishes. The primary suite is a standout, with glass French doors opening directly to the back patio and pool area. An adjoining former bedroom has been transformed into an expansive walk-in closet, complete with abundant storage and room for a home office, hobby space, or dressing area. The beautifully updated ensuite bath feels like a private retreat, with marble countertops, modern finishes, and a spacious shower. But the real showstopper is the backyard. Designed for long summer evenings and unforgettable gatherings, this private outdoor oasis features a generous patio, pergola, string lights, and a beautiful saltwater pool surrounded by low-maintenance green turf. Pool upgrades include a new liner in 2022, a new salt converter, upgraded equipment, and a custom cover. It’s the kind of backyard that makes staying home feel like a vacation. Storage is thoughtfully tucked throughout the home, and an unfinished partial basement provides even more flexibility for a workout area, hobbies, or additional storage. More than $100,000 in improvements in recent years add peace of mind, including a new roof in 2024, new Woodbridge windows, a new sump pump, a French drain around the pool area, new pool liner, turf, attic fan, and water heater. Distinctive mid-century architecture, an entertaining-friendly layout, meaningful updates, and a backyard you’ll never want to leave make this a rare opportunity to find so much character, space, and lifestyle in one special east Wichita home.
MLS®:
680827
680827
Les impôts
$4,000(2025)
$4,000(2025)
Surface Terrain
10,019 PI. CA.
10,019 PI. CA.
Catégorie
Single-Family Home
Single-Family Home
Année de Construction
1960
1960
Style
Ranch
Ranch
District scolaire
Wichita School District (Usd 259)
Wichita School District (Usd 259)
Ville
Sedgwick County
Sedgwick County
Communauté
McEwen
McEwen
Listed By
Courtney Browning, Heritage 1st Realty
Source
SOUTH CENTRAL KANSAS
Dernière vérification Oct 22 2026 à 5:06 PM GMT+0000
SOUTH CENTRAL KANSAS
Dernière vérification Oct 22 2026 à 5:06 PM GMT+0000
Détails sur les salles de bains
- Salles de bains: 2
- Salle d’eau: 1
Caractéristiques Intérieures
- Ceiling Fan(s)
- Walk-In Closet(s)
- Dishwasher
- Disposal
- Laundry: Main Floor
- Refrigerator
- Laundry: 220 Equipment
- Microwave
- Range
- Window Coverings-Part
Cuisine
- Electric Hookup
- Pantry
Quartier
- Mcewen
Informations sur le lot
- Standard
Caractéristiques de la propriété
- Cheminée: One
- Cheminée: Gas
- Foundation: Partial
- Foundation: No Egress Window(s)
Chauffage et refroidissement
- Forced Air
- Gas
Informations sur les sous-sols
- Unfinished
Caractéristiques extérieures
- Toit: Composition
Informations sur les services publics
- Utilities: Public, Sewer Available, Natural Gas Available
Informations sur les écoles
- Elementary School: Price-Harris
- Middle School: Coleman
- High School: Southeast
Garage
- Attached
- Opener
Étages
- 1
Surface Habitable
- 2,386 pi. ca.
Lieu
Estimation du paiement mensuel du prêt hypothécaire
*Basé sur un taux d'intérêt fixe avec une durée de 30 ans, principal et intérêts uniquement
Prix de l'annonce
Acompte
%
Taux d'intérêt
%Les estimations du calculateur d'hypothèque sont fournies par Heritage 1st Realty et sont destinées à un usage informatif uniquement. Vos paiements peuvent être supérieurs ou inférieurs et tous les prêts sont soumis à l'approbation du crédit.
Disclaimer: Copyright 2026 South Central Kansas MLS. All rights reserved. This information is deemed reliable, but not guaranteed. The information being provided is for consumers’ personal, non-commercial use and may not be used for any purpose other than to identify prospective properties consumers may be interested in purchasing. Data last updated 10/22/26 10:06
Based on information submitted to the MLS GRID as of 10/22/2026 17:06. All data is obtained from various sources and may not have been verified by broker or MLS GRID. Supplied Open House Information is subject to change without notice. All information should be independently reviewed and verified for accuracy. Properties may or may not be listed by the office/agent presenting the information.


