
Inscription par: SOUTH CENTRAL KANSAS as distributed by MLS GRID / Listed By: Karen Hampton, Re/Max Premier
705 N Wheatland Ct Wichita, KS 67235
En vigueur (19 Jours)
530 543 $ (CAD)
HORAIRES DES PORTES OUVERTES
-
OUVERTESDim, Sep 272:00 pm - 4:00 pm
Description
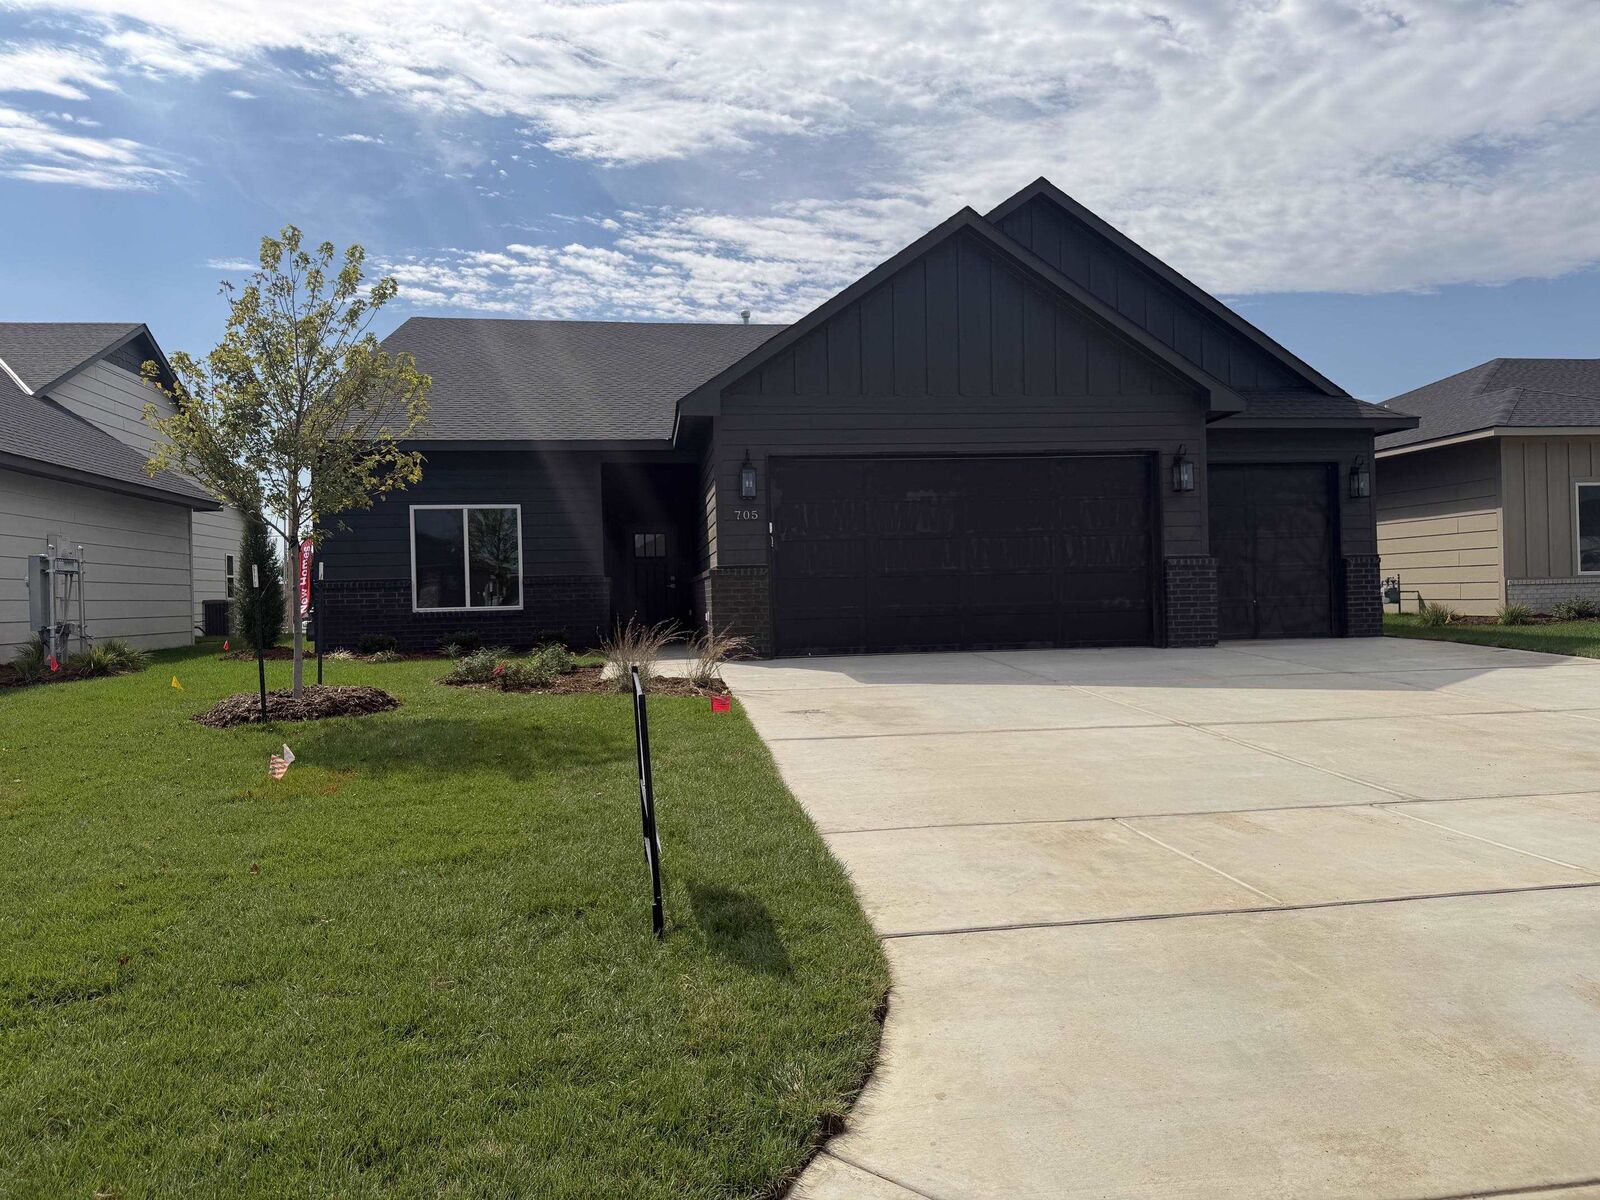
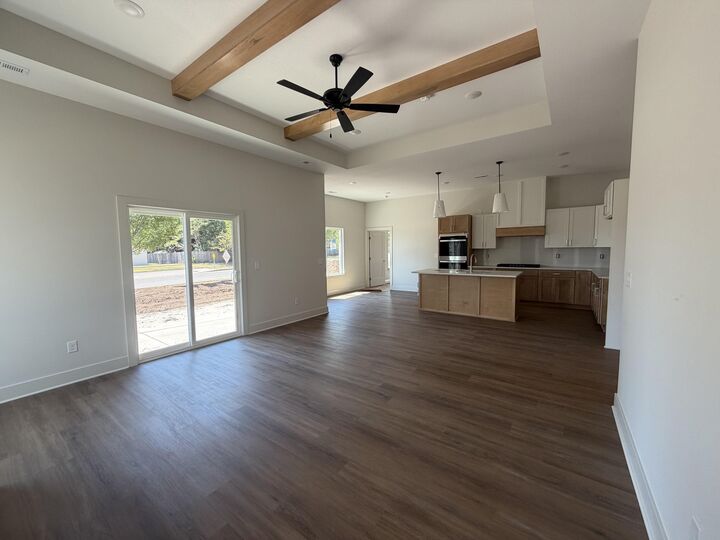
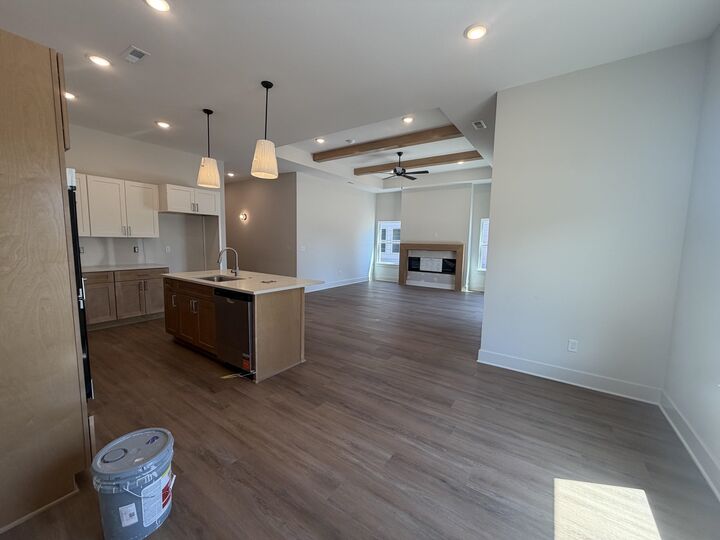
Welcome to Crescent Creek, one of West Wichita’s newest communities, conveniently located just east of 135th St. and north of Central. The Oak plan offers an impressive 2,160 sq. ft. of living space with 4 bedrooms, 3 baths, and a spacious 3-car garage. The open-concept main living area features an electric fireplace and flows seamlessly into the kitchen and dining area, creating the perfect space for entertaining. The kitchen is beautifully appointed with quartz countertops, a large eating island, gas range, double ovens, and a 10-ft. coffered ceiling accented with wood beams. A huge walk-in pantry provides exceptional storage. A spacious laundry room is conveniently located down the hall and leads to the 4th bedroom, which could also serve as a private family room, office, or flex space. This area includes its own separate bath with a walk-in shower, making it ideal for guests or a secondary living area. The zero-entry garage provides easy access into the home with a convenient drop zone for coats, shoes, and everyday essentials. The private primary suite is located in its own separate wing and features a beautiful wood-beamed vaulted ceiling. The luxurious en suite includes double vanities, a walk-in shower, generous linen storage, and a separate walk-in closet. Enjoy outdoor living on the 10x17 partially covered patio, overlooking a fully landscaped yard with a sprinkler system supplied by a shared irrigation well. With its spacious layout, impressive kitchen, abundant storage, private primary suite, and flexible 4th-bedroom area, The Oak offers both comfort and functionality! Multiple floor plans are available. Crescent Creek residents will enjoy an exciting lineup of future community amenities, including a swimming pool, clubhouse, pickleball court, and playground. The community also features a newly installed walking path/nature trail and lakes, creating a beautiful setting for outdoor recreation. HOA dues are currently $125/month and include mowing, trash, and future community amenities. Estimated special taxes are $312/month. General and special taxes have not yet been fully assessed. Special taxes are based on engineers’ projections and are subject to final assessment by the City. All information is deemed reliable but not guaranteed and is subject to change.
MLS®:
678449
678449
Surface Terrain
7,405 PI. CA.
7,405 PI. CA.
Catégorie
Single-Family Home
Single-Family Home
Année de Construction
2026
2026
Style
Ranch
Ranch
District scolaire
Goddard School District (Usd 265)
Goddard School District (Usd 265)
Ville
Sedgwick County
Sedgwick County
Communauté
Bridger at Central Addition - Crescent Creek
Bridger at Central Addition - Crescent Creek
Listed By
Karen Hampton, Re/Max Premier
Source
SOUTH CENTRAL KANSAS
Dernière vérification Sep 21 2026 à 3:12 AM GMT+0000
SOUTH CENTRAL KANSAS
Dernière vérification Sep 21 2026 à 3:12 AM GMT+0000
Détails sur les salles de bains
- Salles de bains: 3
Caractéristiques Intérieures
- Ceiling Fan(s)
- Walk-In Closet(s)
- Dishwasher
- Disposal
- Laundry: Main Floor
- Laundry: 220 Equipment
- Laundry: Separate Room
- Range
- Vaulted Ceiling(s)
Cuisine
- Eating Bar
- Pantry
- Range Hood
- Island
- Gas Hookup
- Quartz Counters
Quartier
- Bridger At Central Addition - Crescent Creek
Informations sur le lot
- Cul-De-Sac
Caractéristiques de la propriété
- Cheminée: Living Room
- Cheminée: One
- Cheminée: Electric
- Foundation: None
Chauffage et refroidissement
- Forced Air
- Natural Gas
Informations sur le pool
- Community Amenities: Pool
Caractéristiques extérieures
- Toit: Composition
Informations sur les services publics
- Utilities: Public, Sewer Available, Natural Gas Available
Informations sur les écoles
- Elementary School: Explorer
- Middle School: Eisenhower
- High School: Dwight D. Eisenhower
Garage
- Attached
- Opener
- Zero Entry
Étages
- 1
Surface Habitable
- 2,120 pi. ca.
Lieu
Estimation du paiement mensuel du prêt hypothécaire
*Basé sur un taux d'intérêt fixe avec une durée de 30 ans, principal et intérêts uniquement
Prix de l'annonce
Acompte
%
Taux d'intérêt
%Les estimations du calculateur d'hypothèque sont fournies par Heritage 1st Realty et sont destinées à un usage informatif uniquement. Vos paiements peuvent être supérieurs ou inférieurs et tous les prêts sont soumis à l'approbation du crédit.
Disclaimer: Copyright 2026 South Central Kansas MLS. All rights reserved. This information is deemed reliable, but not guaranteed. The information being provided is for consumers’ personal, non-commercial use and may not be used for any purpose other than to identify prospective properties consumers may be interested in purchasing. Data last updated 9/20/26 20:12
Based on information submitted to the MLS GRID as of 9/21/2026 03:12. All data is obtained from various sources and may not have been verified by broker or MLS GRID. Supplied Open House Information is subject to change without notice. All information should be independently reviewed and verified for accuracy. Properties may or may not be listed by the office/agent presenting the information.


