
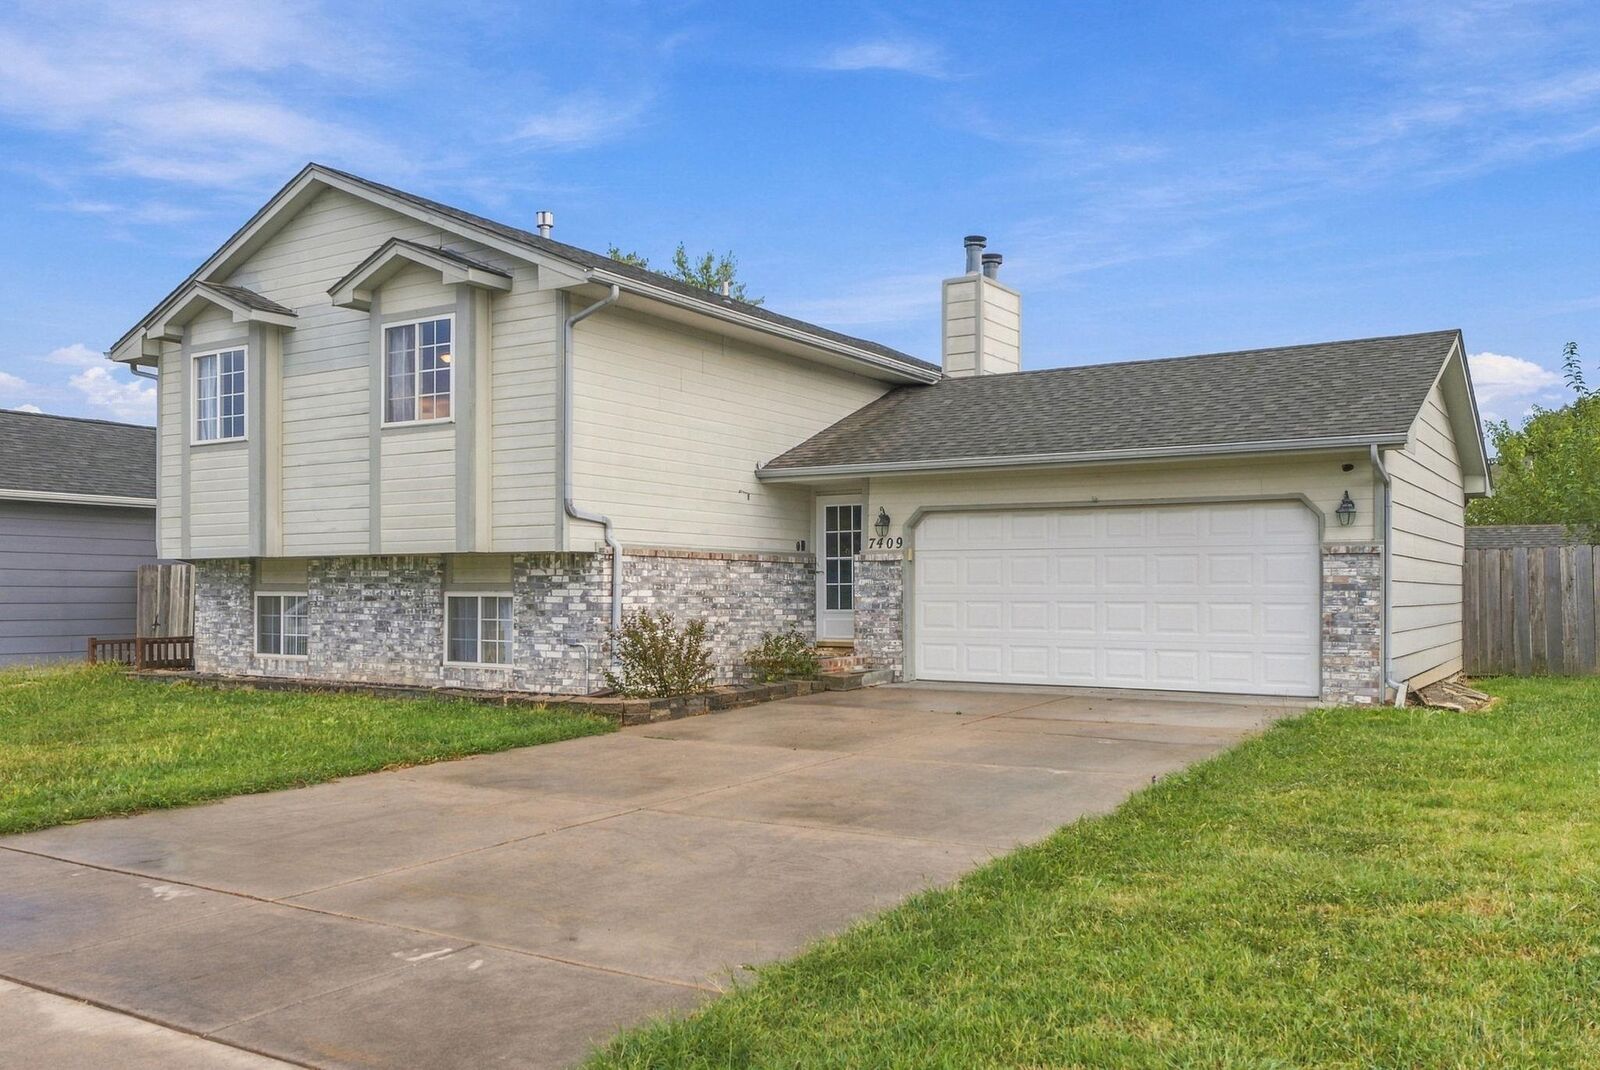
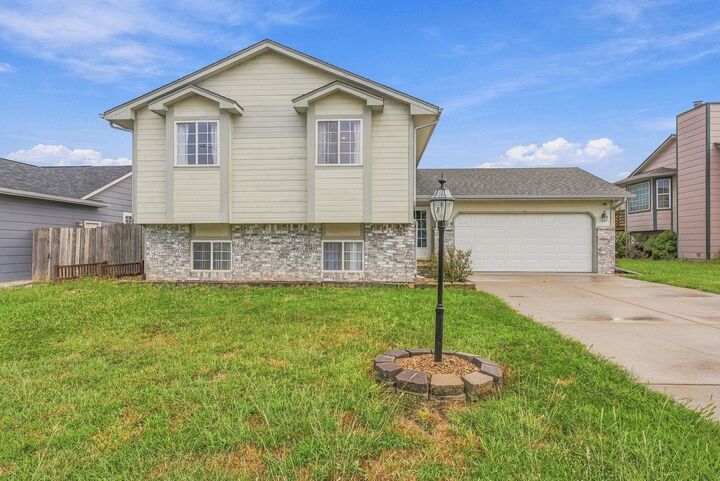
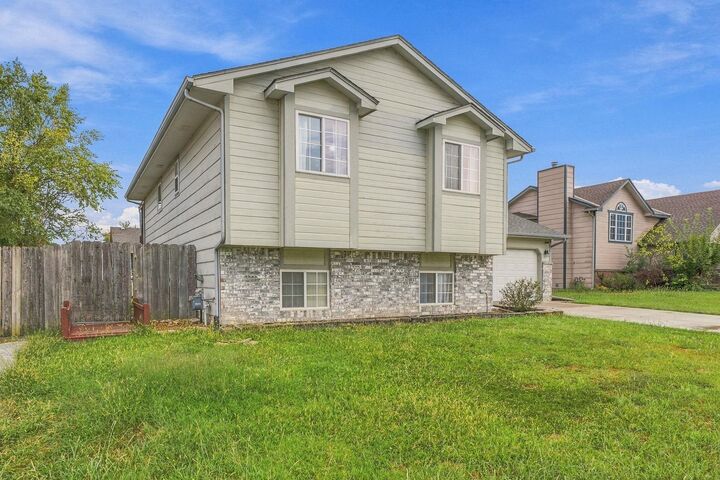
Inscription par: SOUTH CENTRAL KANSAS as distributed by MLS GRID / Listed By: Blake Billington, Heritage 1st Realty
7409 E Brookview Cir Wichita, KS 67226
En vigueur (0 Jours)
374 961 $ (CAD)
MLS®:
679720
679720
Les impôts
$2,796(2025)
$2,796(2025)
Surface Terrain
7,405 PI. CA.
7,405 PI. CA.
Catégorie
Single-Family Home
Single-Family Home
Année de Construction
1997
1997
Style
Traditional
Traditional
District scolaire
Wichita School District (Usd 259)
Wichita School District (Usd 259)
Ville
Sedgwick County
Sedgwick County
Communauté
Leewood Village
Leewood Village
Listed By
Blake Billington, Heritage 1st Realty
Source
SOUTH CENTRAL KANSAS
Dernière vérification Sep 27 2026 à 1:30 AM GMT+0000
SOUTH CENTRAL KANSAS
Dernière vérification Sep 27 2026 à 1:30 AM GMT+0000
Détails sur les salles de bains
- Salles de bains: 2
- Salle d’eau: 1
Caractéristiques Intérieures
- Ceiling Fan(s)
- Walk-In Closet(s)
- Dishwasher
- Disposal
- Refrigerator
- Laundry: 220 Equipment
- Microwave
- Laundry: Separate Room
- Security Features: Smoke Detector(s)
- Laundry: Lower Level
- Range
- Window Coverings-Part
- Vaulted Ceiling(s)
- Security Features: Security Lights
Cuisine
- Electric Hookup
- Pantry
- Island
- Quartz Counters
Quartier
- Leewood Village
Informations sur le lot
- Standard
- Cul-De-Sac
Caractéristiques de la propriété
- Cheminée: Two
- Cheminée: Glass Doors
- Cheminée: Decorative
- Foundation: View Out
- Foundation: Walk Out Below Grade
Chauffage et refroidissement
- Forced Air
- Natural Gas
Informations sur les sous-sols
- Lower Level
Caractéristiques extérieures
- Toit: Composition
Informations sur les services publics
- Utilities: Public, Sewer Available, Natural Gas Available
Informations sur les écoles
- Elementary School: Gammon
- Middle School: Stucky
- High School: Heights
Garage
- Attached
- Opener
Surface Habitable
- 1,922 pi. ca.
Lieu
Estimation du paiement mensuel du prêt hypothécaire
*Basé sur un taux d'intérêt fixe avec une durée de 30 ans, principal et intérêts uniquement
Prix de l'annonce
Acompte
%
Taux d'intérêt
%Les estimations du calculateur d'hypothèque sont fournies par Heritage 1st Realty et sont destinées à un usage informatif uniquement. Vos paiements peuvent être supérieurs ou inférieurs et tous les prêts sont soumis à l'approbation du crédit.
Disclaimer: Copyright 2026 South Central Kansas MLS. All rights reserved. This information is deemed reliable, but not guaranteed. The information being provided is for consumers’ personal, non-commercial use and may not be used for any purpose other than to identify prospective properties consumers may be interested in purchasing. Data last updated 9/26/26 18:30
Based on information submitted to the MLS GRID as of 9/27/2026 01:30. All data is obtained from various sources and may not have been verified by broker or MLS GRID. Supplied Open House Information is subject to change without notice. All information should be independently reviewed and verified for accuracy. Properties may or may not be listed by the office/agent presenting the information.



Description