1506 N Caddy Wichita, KS 67212
Listing Courtesy of: SOUTH CENTRAL KANSAS as distributed by MLS GRID / Listed By: Melody Ocallaghan, At Home Wichita Real Estate

  1506 N Caddy Wichita, KS 67212

Active (48 Days)
$350,000 (USD)
4
BED
4
BATH
3,259
SQFT

Description

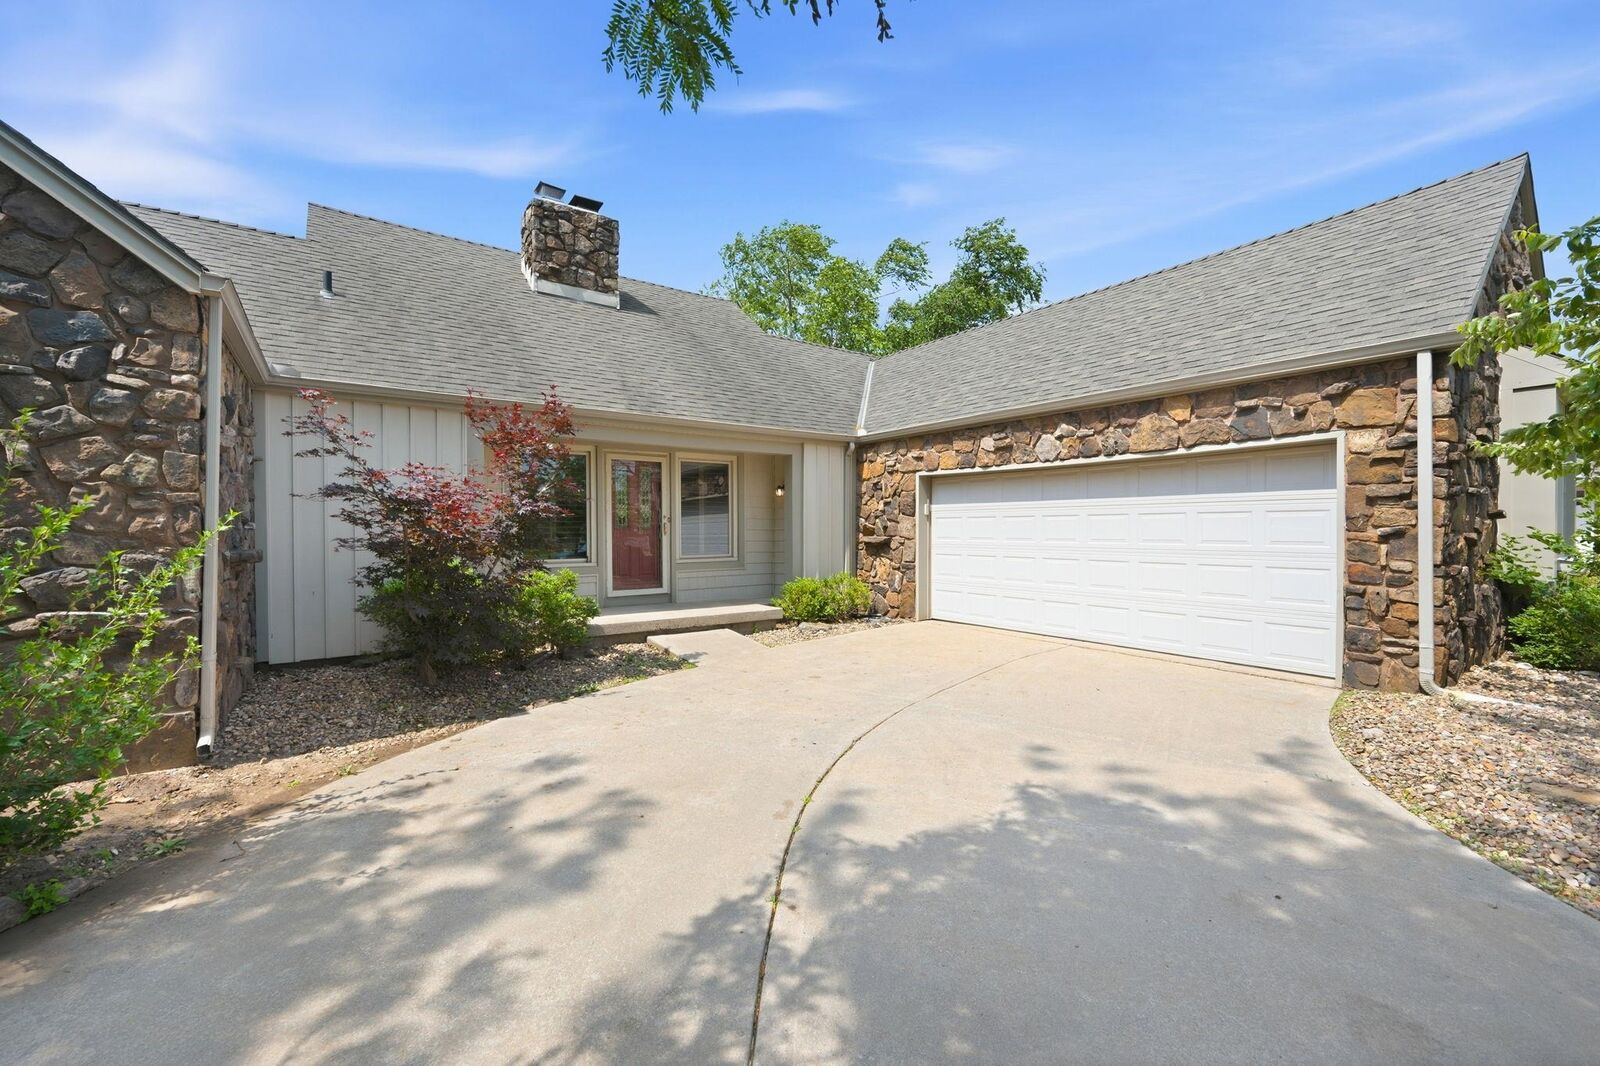
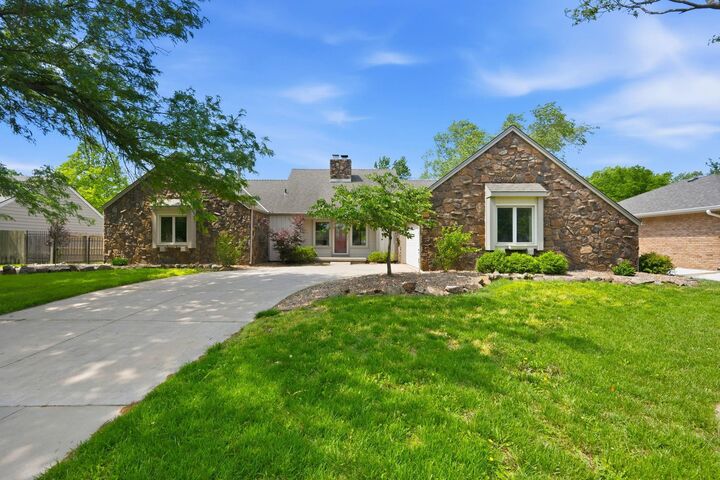
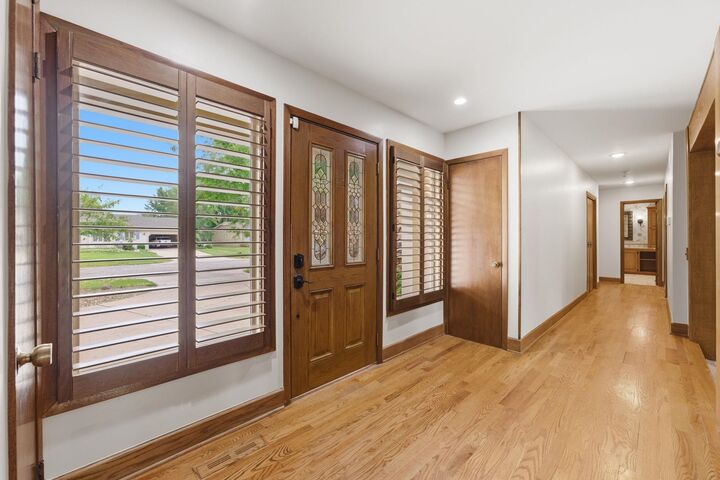
Nestled on a private cul-de-sac in the desirable Amarado Estates neighborhood, this beautifully maintained 4-bedroom, 3.5-bath ranch-style home offers more than 3,200 finished square feet of thoughtfully updated living space with exceptional curb appeal, mature landscaping, stone accents, and open greenbelt views. Inside, a spacious foyer opens to an impressive sunken living room featuring vaulted beamed ceilings, a dramatic floor-to-ceiling stone fireplace, and two oversized sliding doors leading to the covered backyard patio. Hardwood flooring extends through the formal dining room, kitchen, foyer, and hallway, while recently updated lighting, new ceiling fans, and freshly scraped ceilings create a refined and cohesive feel throughout the home. The kitchen blends warmth and functionality with custom cabinetry, granite countertops, tile backsplash, breakfast nook, and a full appliance package that remains with the property. Adjacent to the kitchen, the main-floor laundry room and powder bath provide added convenience for both everyday living and entertaining. The spacious primary suite features luxury vinyl plank flooring, wood plantation shutters, a deep closet with built-ins, and a beautifully tiled walk-in shower. Two additional bedrooms and a full hall bath complete the main level. The expansive finished lower level offers nearly 1,400 square feet of additional living and entertaining space filled with natural light. A large family room centers around a second stone fireplace and flows into the recently remodeled wet bar featuring new tile countertops, updated lighting, and a double stainless steel sink. The adjoining lower-level kitchen has also been refreshed with updated tile countertops, while the refrigerator and range remain with the home. A fourth bedroom and third full bath create an ideal setup for guests, extended family, or multi-generational living. Approximately 400 square feet of previously unfinished space has recently been completed with drywall, tile flooring, and recessed lighting, offering exceptional flexibility for a home office, fitness room, recreation area, or media space. Outdoor living is equally inviting with a brick patio spanning nearly the length of the home, pergola, sprinkler system, wood privacy fencing, and wrought-iron fencing that has recently been repaired and partially replaced. The backyard also offers direct access to the greenbelt and walking paths, creating a seamless extension of the outdoor living space. The surrounding common areas and pathways provide an inviting setting for evening strolls, outdoor recreation, and gathering, while the peaceful cul-de-sac location enhances the home’s sense of privacy and connection to the community. Ideally located in one of west Wichita’s most established neighborhoods, this exceptional home blends timeless character with extensive recent updates and meticulous care throughout.

MLS #:
675501
Taxes
$4,048(2025)
Lot Size
9,148 SQFT
Type
Single-Family Home
Year Built
1975
Style
Ranch
School District
Wichita School District (Usd 259)
County
Sedgwick County
Community
Amarado Estates

Listed By

Melody Ocallaghan, At Home Wichita Real Estate
Source
SOUTH CENTRAL KANSAS
Last checked Jul 15 2026 at 6:18 PM GMT+0000
Bathroom Details
  • Full Bathrooms: 3
  • Half Bathroom: 1
Interior Features
  • Ceiling Fan(s)
  • Walk-In Closet(s)
  • Dishwasher
  • Disposal
  • Laundry: Main Floor
  • Refrigerator
  • Microwave
  • Laundry: Separate Room
  • Wet Bar
  • Security Features: Smoke Detector(s)
  • Range
  • Vaulted Ceiling(s)
  • Smoke Detector(s)
  • Smoke Detector
Kitchen
  • Range Hood
  • Granite Counters
Subdivision
  • Amarado Estates
Lot Information
  • Cul-De-Sac
  • Irregular Lot
Property Features
  • Fireplace: Living Room
  • Fireplace: Two
  • Fireplace: Glass Doors
  • Fireplace: Decorative
  • Fireplace: Basement
  • Fireplace: Smoke Detector(s)
  • Foundation: Full
  • Foundation: Day Light
Heating and Cooling
  • Forced Air
Basement Information
  • Finished
Flooring
  • Hardwood
  • Laminate
  • Smoke Detector(s)
Exterior Features
  • Roof: Composition
Utility Information
  • Utilities: Public
School Information
  • Elementary School: McCollom
  • Middle School: Wilbur
  • High School: Northwest
Garage
  • Attached
Stories
  • 1
Living Area
  • 3,259 sqft
Location
   
Calculate drive times to this property
 
Powered by INRIX® Drive Time

Powered by Walk Score®

Estimated Monthly Mortgage Payment

*Based on Fixed Interest Rate withe a 30 year term, principal and interest only

Listing price
Down payment
%
Interest rate
%
Mortgage calculator estimates are provided by Heritage 1st Realty and are intended for information use only. Your payments may be higher or lower and all loans are subject to credit approval.
Disclaimer: Copyright 2026 South Central Kansas MLS. All rights reserved. This information is deemed reliable, but not guaranteed. The information being provided is for consumers’ personal, non-commercial use and may not be used for any purpose other than to identify prospective properties consumers may be interested in purchasing. Data last updated 7/15/26 11:18
Based on information submitted to the MLS GRID as of 7/15/2026 18:18. All data is obtained from various sources and may not have been verified by broker or MLS GRID. Supplied Open House Information is subject to change without notice. All information should be independently reviewed and verified for accuracy. Properties may or may not be listed by the office/agent presenting the information.
