
Listing Courtesy of: SOUTH CENTRAL KANSAS as distributed by MLS GRID / Listed By: Kelley Naron, Reecenichols South Central Kansas East Wichita
2138 S Sierra Hills Circle Wichita, KS 67230
Pending (18 Days)
$525,000 (USD)
OPEN HOUSE TIMES
-
OPENSun, Jul 262:00 pm - 4:00 pm
Description
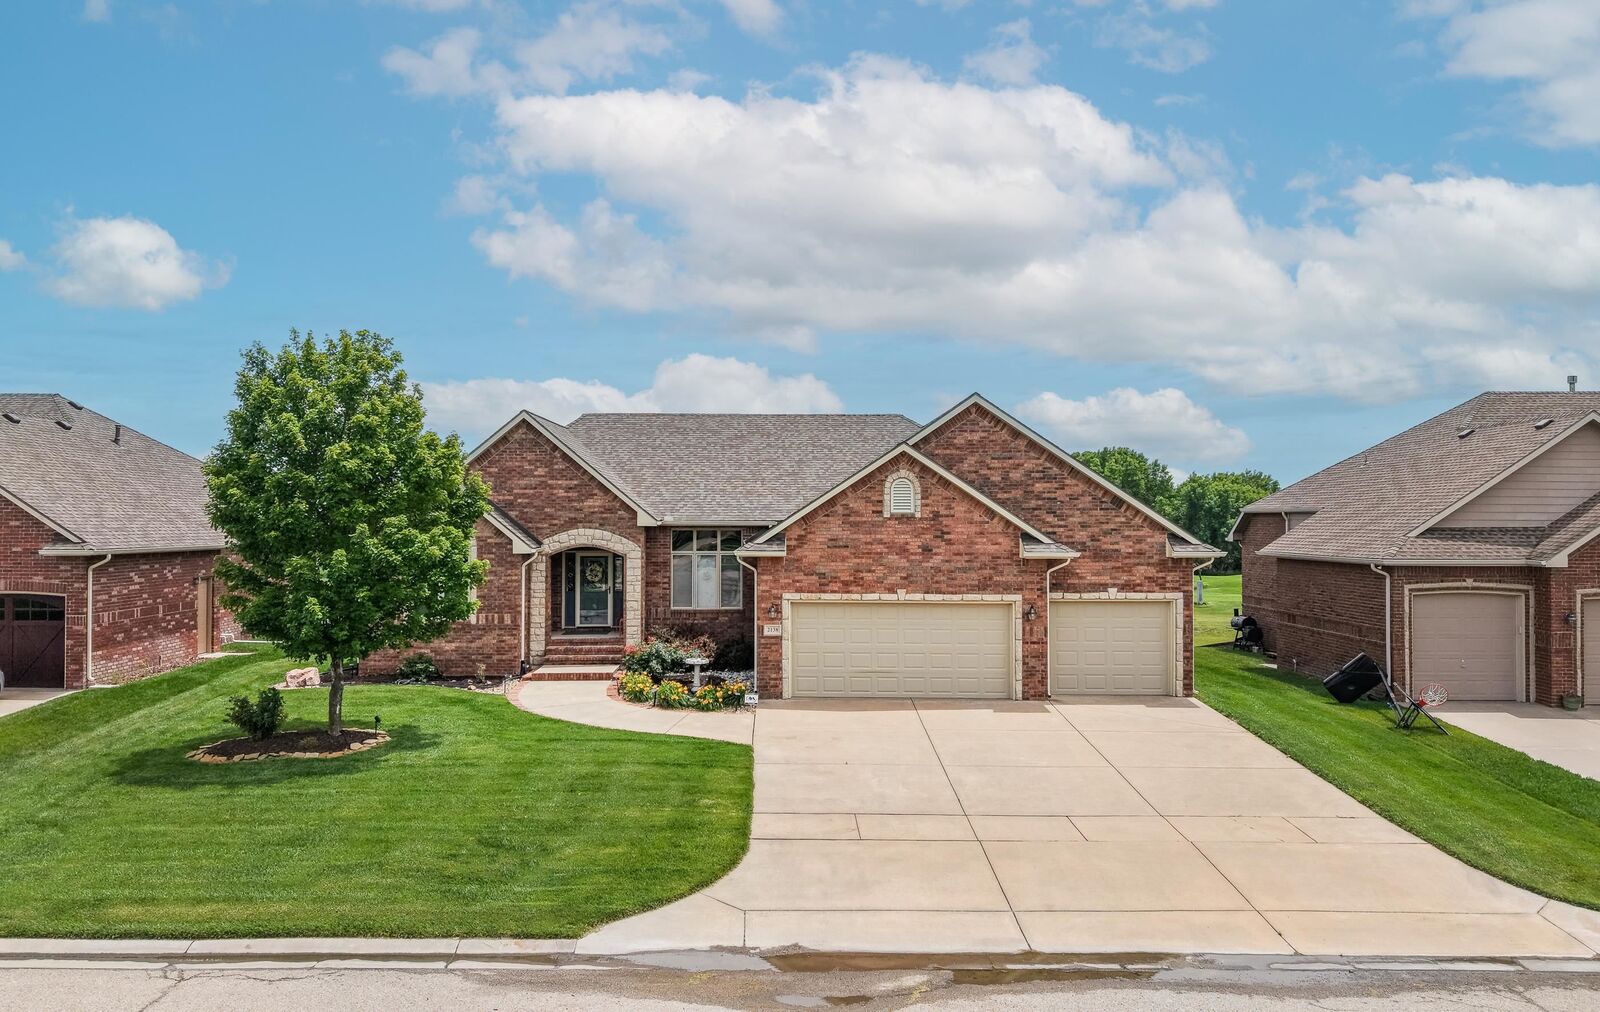
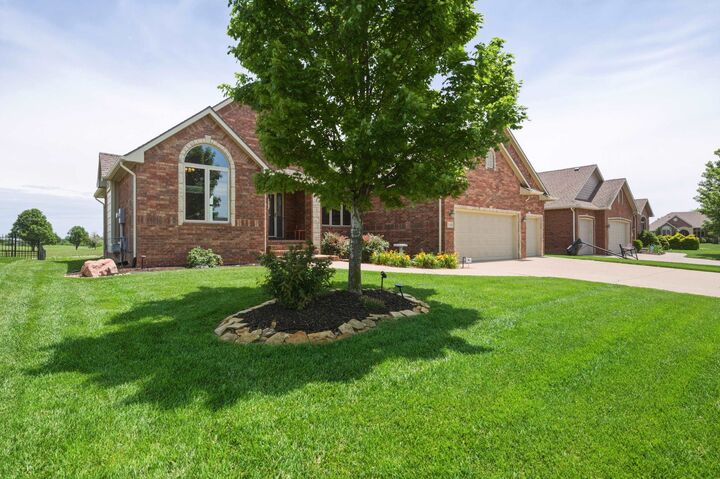
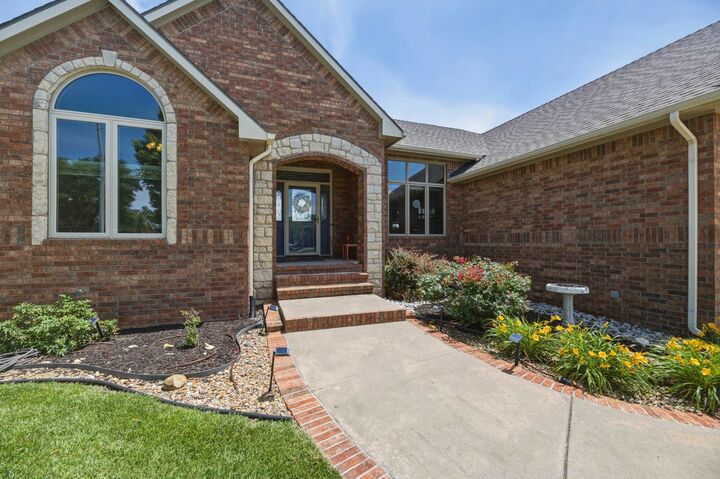
DO NOT MISS THIS HOME! VIEW, VIEW, VIEW FROM EVERY ROOM ON THE 13 HOLE OF THE SIERRA GOLF COURSE. INCLUDING A POND VIEW WITH BEAUTIFUL EGRETS & MORE. HOME BACKS EAST. WINDOWS GALORE THROUGHOUT. Charming front walk blanketed by landscape beds lead you to the wonderful covered front porch. This beautiful home on INCREDIBLE LOT will capture your gaze the moment you walk in the front door with immediate view of the golf course & pond on the 13th hole.This mostly brick/stone home backs east to the Sierra Hills golf course. The pond houses egrets & wildlife for additional & endless entertainment. The beautiful sunrises can be enjoyed from multiple areas of the home through the expanse of windows throughout home. The 5 bedroom 3 baths 3 car garage gives you plenty of space inside & out to easily live & entertain. A side door in garage to yard is always a plus. The split bedroom plan has a master bedroom with coffered ceiling overlooking course with a master bath, double sinks stations, separate tub & shower. A nice walk in closet and water closet complete the master bath. The two additional nice size bedrooms on main floor share a bath between. One of the two bedrooms has the same great view of course and the other has a beautiful arched window. The FABULOUS kitchen with LOTS OF STORAGE, EATING BAR, gas stove, stainless refrigerator, oven, dishwasher is enhanced by a large serving area with plate cubbies, additional cabinets and multiple eating spaces for ENTERTAINING OR JUST ENJOY YOUR QUIET MORNING COFFEE IN THE CHARMING BREAKFAST NOOK AGAIN AS YOU WATCH THE COURSE WAKE UP. Don't miss the walk in pantry with auto light adding additional coveted storage. The main floor laundry with built ins and hanging bar is right off the kitchen with door to 3 car garage for easy unloading of groceries. A breakfast nook off kitchen in addition to the eating bar is perfect for morning coffee is charming as well. The large living room with FLOOR TO CEILING WINDOWS overlooks the covered back deck. A door from living room to deck is of great convenience. THE FORMAL DINING area just off living room houses those large friends & family dinners. Living room fireplace also adds to the ambiance and takes the chill off in winter time. Above the fireplace is the perfect location to showcase your favorite piece of art. Head downstairs to basement with a stop at the mid level walk out. There is a second walk out walk up from basement level. The basement completed during ownership displays a large family/rec room with working fireplace, area for pool table, wet bar with room for refrigerator including two bar seating areas. Two additional large bedrooms, full bath, 4 storage areas complete this walk out/view out basement. Windows in both bedrooms again overlook the golf course. The back yard houses a large patio, pergola sitting area and nice landscaping to compliment the fabulous setting. Again, you cannot beat this lot view and location. Calm & peaceful you will love the feel of this home and all it has to offer. Note: Carpets & home professionally cleaned 7/2026. Class 4 roof installed 2022, Central Vac with hoses,TV wall mounts and pool table light stay with home. Home is on a circle/cul de sac that will not attract much traffic. The neighborhood pool and pool house is not far to enjoy on hot summer days. Take your golf cart to the Sierra Hills golf course for the day or to the pool. WITH THIS HOME YOU ARE NOT ONLY GETTING A GREAT WELL TAKEN CARE OF HOME BUT LIFESTYLE WITH AN INCREDIBLE VIEW TO ENJOY EVERY DAY! !
MLS #:
675574
675574
Taxes
$5,080(2025)
$5,080(2025)
Lot Size
9,583 SQFT
9,583 SQFT
Type
Single-Family Home
Single-Family Home
Year Built
2006
2006
Style
Ranch
Ranch
Views
T
T
School District
Wichita School District (Usd 259)
Wichita School District (Usd 259)
County
Sedgwick County
Sedgwick County
Community
Sierra Hills
Sierra Hills
Listed By
Kelley Naron, Reecenichols South Central Kansas East Wichita
Source
SOUTH CENTRAL KANSAS
Last checked Jul 26 2026 at 12:02 AM GMT+0000
SOUTH CENTRAL KANSAS
Last checked Jul 26 2026 at 12:02 AM GMT+0000
Bathroom Details
- Full Bathrooms: 3
Interior Features
- Ceiling Fan(s)
- Walk-In Closet(s)
- Dishwasher
- Disposal
- Laundry: Main Floor
- Refrigerator
- Microwave
- Laundry: Separate Room
- Wet Bar
- Security Features: Smoke Detector(s)
- Central Vacuum
- Range
- Window Coverings-Part
- Security Features: Security System
Kitchen
- Eating Bar
- Pantry
- Gas Hookup
- Other Counters
- Stone Counters
Subdivision
- Sierra Hills
Lot Information
- Pond/Lake
- Cul-De-Sac
- Golf Course Lot
- Waterfront
Property Features
- Fireplace: Living Room
- Fireplace: Two
- Fireplace: Rec Room/Den
- Fireplace: Insert
- Fireplace: Glass Doors
- Foundation: Full
- Foundation: View Out
- Foundation: Walk Out Mid-Level
- Foundation: Walk Out Below Grade
Heating and Cooling
- Forced Air
- Natural Gas
Basement Information
- Finished
Pool Information
- Community Amenities: Pool
Flooring
- Hardwood
Exterior Features
- Stone
- Roof: Composition
Utility Information
- Utilities: Public, Sewer Available
School Information
- Elementary School: Christa McAuliffe Academy K-8
- Middle School: Christa McAuliffe Academy K-8
- High School: Southeast
Garage
- Attached
- Opener
- Oversized
Stories
- 1
Living Area
- 3,490 sqft
Location
Estimated Monthly Mortgage Payment
*Based on Fixed Interest Rate withe a 30 year term, principal and interest only
Listing price
Down payment
%
Interest rate
%Mortgage calculator estimates are provided by Heritage 1st Realty and are intended for information use only. Your payments may be higher or lower and all loans are subject to credit approval.
Disclaimer: Copyright 2026 South Central Kansas MLS. All rights reserved. This information is deemed reliable, but not guaranteed. The information being provided is for consumers’ personal, non-commercial use and may not be used for any purpose other than to identify prospective properties consumers may be interested in purchasing. Data last updated 7/25/26 17:02
Based on information submitted to the MLS GRID as of 7/26/2026 00:02. All data is obtained from various sources and may not have been verified by broker or MLS GRID. Supplied Open House Information is subject to change without notice. All information should be independently reviewed and verified for accuracy. Properties may or may not be listed by the office/agent presenting the information.


