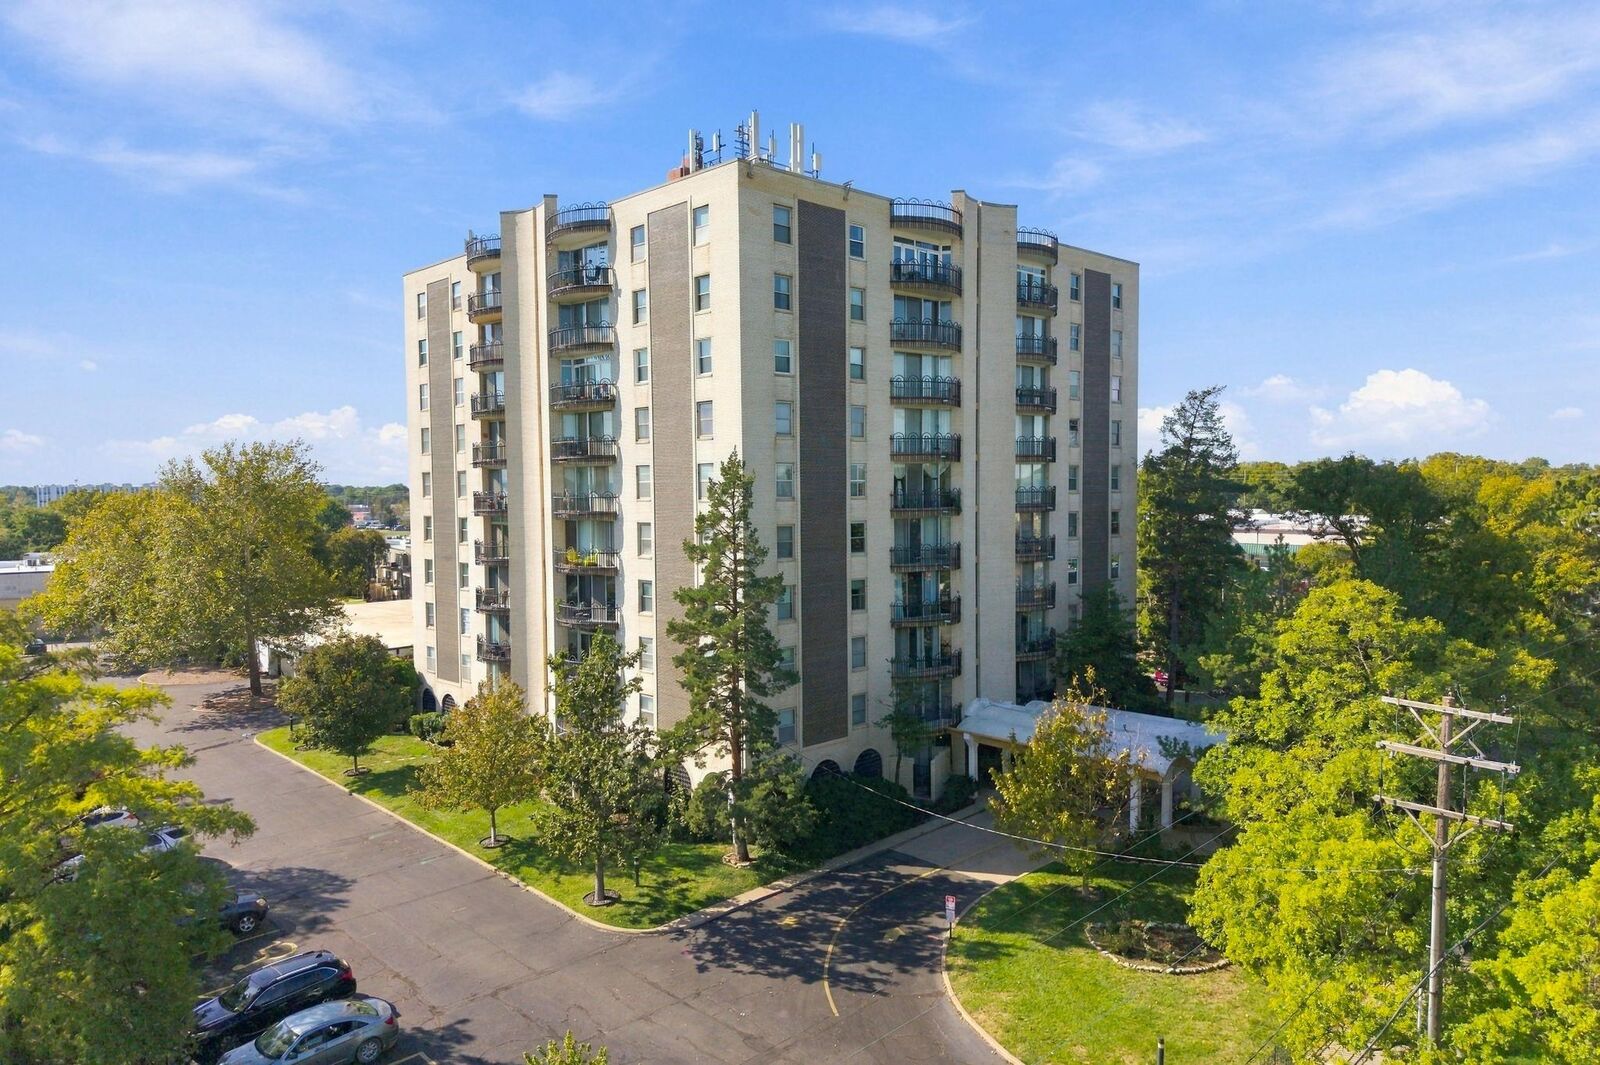
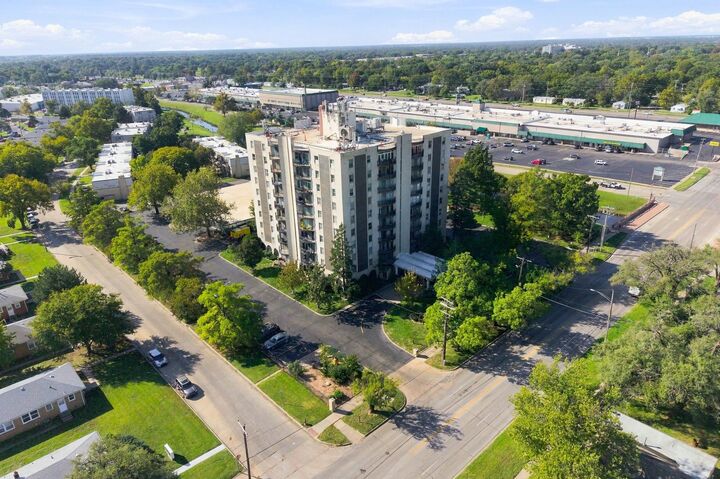
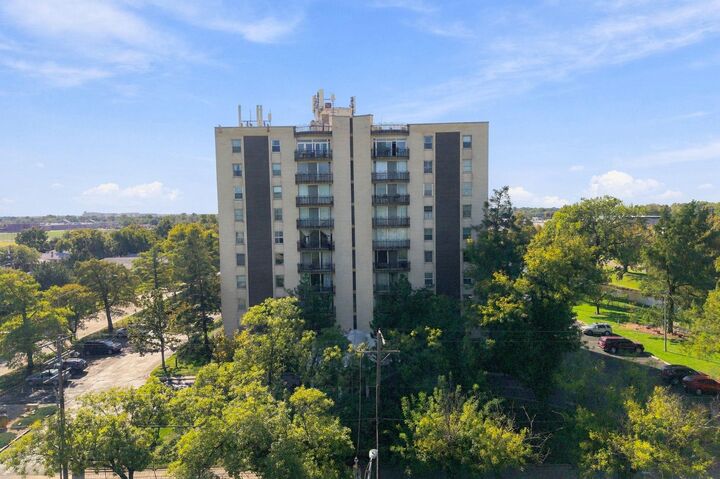
5051 E Lincoln St Apt 8F Wichita, KS 67218
Listing Courtesy of: SOUTH CENTRAL KANSAS as distributed by MLS GRID / Listed By: Dustin Lynam, Heritage 1st Realty

  5051 E Lincoln St Apt 8F Wichita, KS 67218

Active (3 Days)
$48,000 (USD)
1
BED
1
BATH
1,107
SQFT

Description

Experience the perfect blend of comfort, convenience, and community at Parklane Towers, Wichita’s premier cooperative living residence! Located in the heart of East Wichita at Lincoln and Oliver, this spacious one-bedroom, one-bath home offers virtually maintenance-free living eight stories above the city. Step inside to discover a bright, inviting interior with brand-new carpet and fresh paint throughout. The spacious floor plan provides plenty of room to relax and entertain, while the private north-facing balcony offers incredible views stretching for miles across Wichita. With its elevated setting and sweeping views, this apartment delivers a penthouse-like feel without the penthouse maintenance. Parklane Towers is designed for those who appreciate quality, convenience, and a worry-free lifestyle. The beautifully maintained building and grounds offer secure access and an impressive collection of amenities. Two elevators provide access to every floor, and door attendants are available every day of the year. Each residence features an intercom connected to the front entrance, allowing Owners to approve guests before they are admitted into the building. Additional conveniences include ample guest parking, a guest apartment for overnight visitors, an event room for social gatherings, valet service, car-to-door delivery of groceries, luggage, and packages, locked lobby mailboxes, large-package delivery directly to residences, trash closets on every floor, and storage rooms when available. Residents also enjoy 24-hour access to the laundry room, exercise room, and lending library, along with electronic key-fob entry and outdoor surveillance cameras with shareholder access. As a cooperative, Parklane Towers offers a unique alternative to traditional condominium or apartment ownership. Rather than purchasing the individual real estate, buyers purchase shares in the corporation associated with their chosen residence, with ownership based on the home’s square footage. A monthly maintenance fee, similar to an HOA fee, helps cover building upkeep, utilities, and amenities, creating a truly low-maintenance lifestyle. New Owners are welcomed through an approval process conducted by the New Resident Committee and Board of Directors. And because Parklane Towers residents are Owners, there is a genuine sense of community throughout the building, where neighbors get to know one another and shareholders have a voice in their community. Whether you're ready to simplify your lifestyle, looking for a secure and convenient place to call home, or simply want to enjoy incredible views without the responsibilities that come with maintaining a traditional property, this eighth-floor Parklane Towers residence is a rare opportunity. Discover one of Wichita’s best-kept secrets in cooperative living and experience life at Parklane Towers!

MLS #:
681047
Type
Single-Family Home
Year Built
1963
Style
Other
School District
Wichita School District (Usd 259)
County
Sedgwick County
Community
Parklane Towers

Listed By

Dustin Lynam, Heritage 1st Realty
Source
SOUTH CENTRAL KANSAS
Last checked Oct 28 2026 at 12:25 PM GMT+0000
Bathroom Details
  • Full Bathroom: 1
Interior Features
  • Ceiling Fan(s)
  • Dishwasher
  • Disposal
  • Refrigerator
  • Laundry: In Basement
  • Microwave
  • Security Features: Smoke Detector(s)
  • Elevator
  • Range
  • Window Coverings-All
Kitchen
  • Electric Hookup
  • Pantry
  • Laminate Counters
Subdivision
  • Parklane Towers
Lot Information
  • Standard
Property Features
  • Foundation: Full
  • Foundation: No Basement Windows
  • Foundation: Concrete
Heating and Cooling
  • Gas
Basement Information
  • Unfinished
Flooring
  • Laminate
Exterior Features
  • Roof: Other
Utility Information
  • Utilities: Public, Sewer Available, Natural Gas Available
School Information
  • Elementary School: Caldwell
  • Middle School: Curtis
  • High School: Southeast
Garage
  • Attached
Stories
  • 1
Living Area
  • 1,107 sqft
Location
   
Calculate drive times to this property
 
Powered by INRIX® Drive Time

Powered by Walk Score®

Estimated Monthly Mortgage Payment

*Based on Fixed Interest Rate withe a 30 year term, principal and interest only

Listing price
Down payment
%
Interest rate
%
Mortgage calculator estimates are provided by Heritage 1st Realty and are intended for information use only. Your payments may be higher or lower and all loans are subject to credit approval.
Disclaimer: Copyright 2026 South Central Kansas MLS. All rights reserved. This information is deemed reliable, but not guaranteed. The information being provided is for consumers’ personal, non-commercial use and may not be used for any purpose other than to identify prospective properties consumers may be interested in purchasing. Data last updated 10/28/26 05:25
Based on information submitted to the MLS GRID as of 10/28/2026 12:25. All data is obtained from various sources and may not have been verified by broker or MLS GRID. Supplied Open House Information is subject to change without notice. All information should be independently reviewed and verified for accuracy. Properties may or may not be listed by the office/agent presenting the information.
