
Listing Courtesy of: SOUTH CENTRAL KANSAS as distributed by MLS GRID / Listed By: Jatena Leon, Heritage 1st Realty
829 N Trail Dr Mulvane, KS 67110-1270
Active (0 Days)
$1,006,579 (CAD)
OPEN HOUSE TIMES
-
OPENSat, Nov 72:00 pm - 4:00 pm
-
OPENSun, Nov 82:00 pm - 4:00 pm
Description
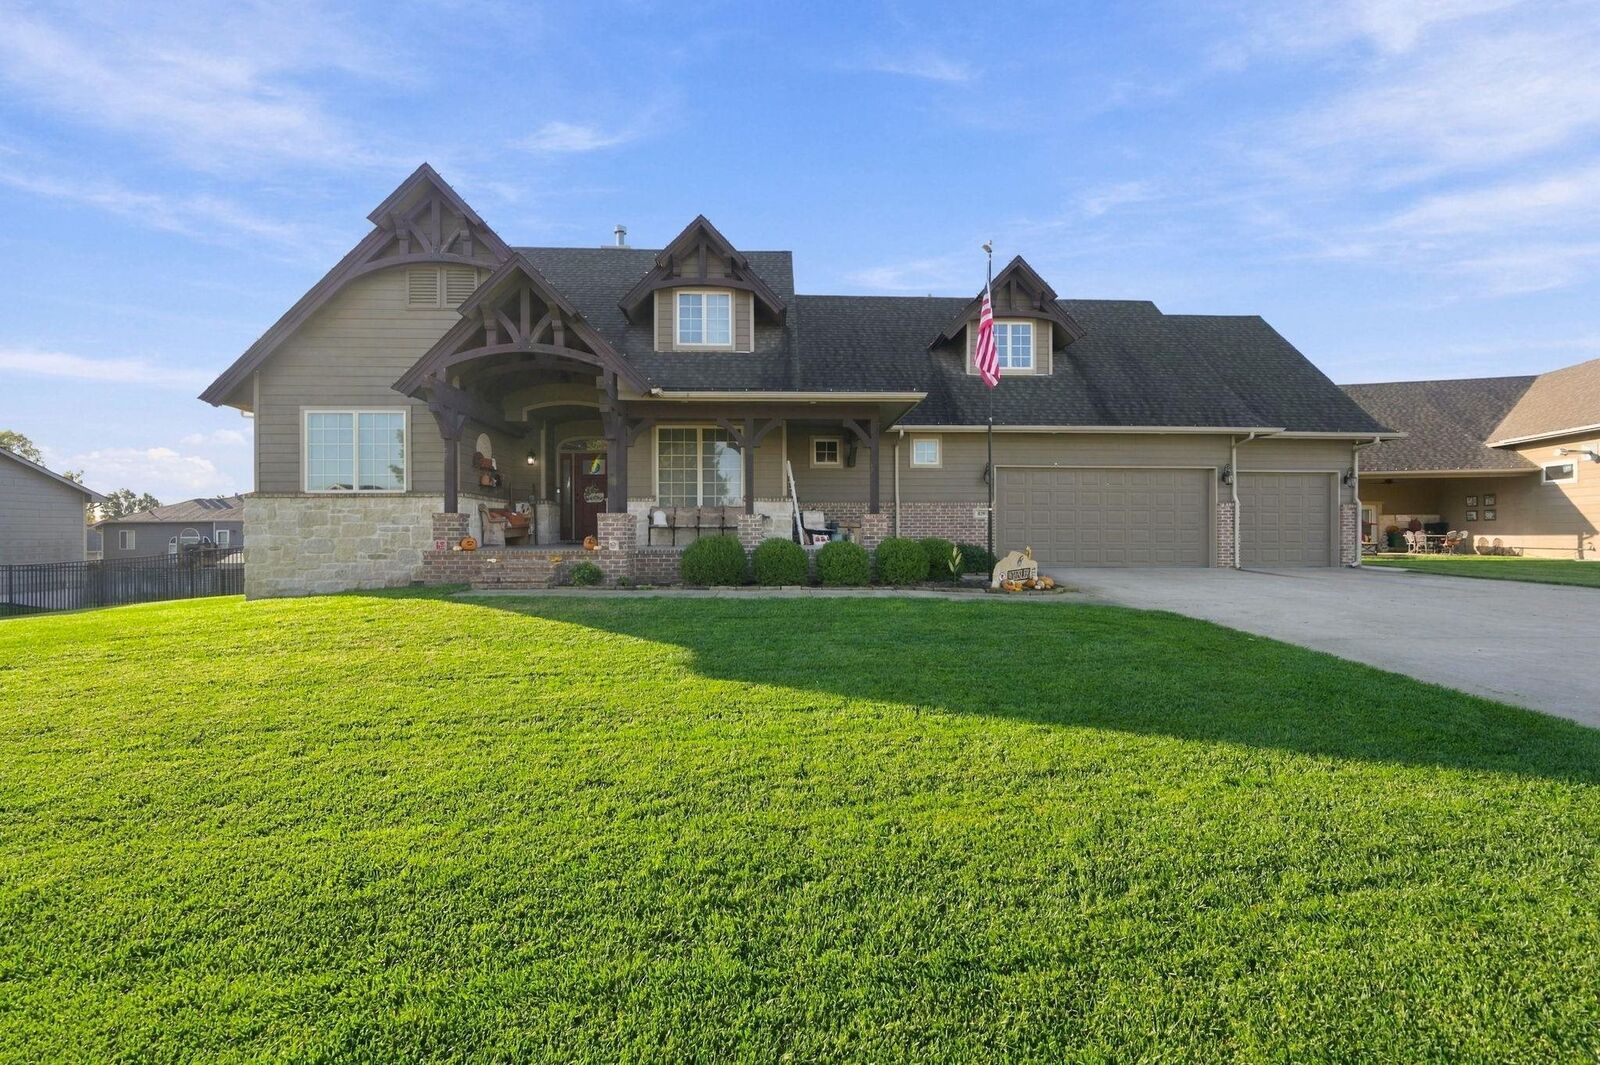
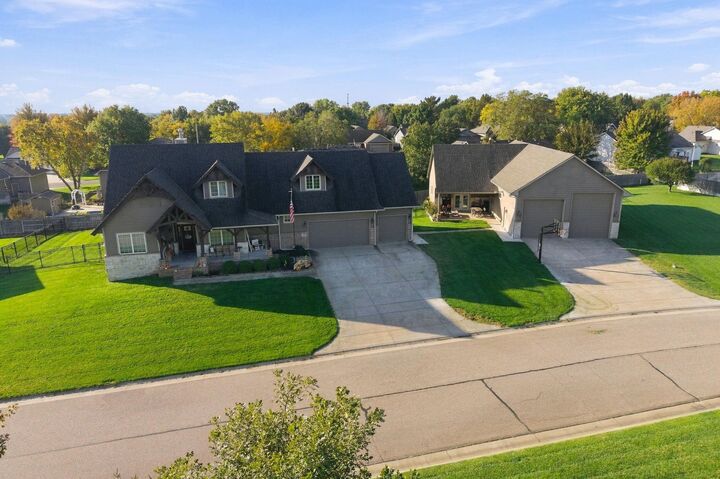
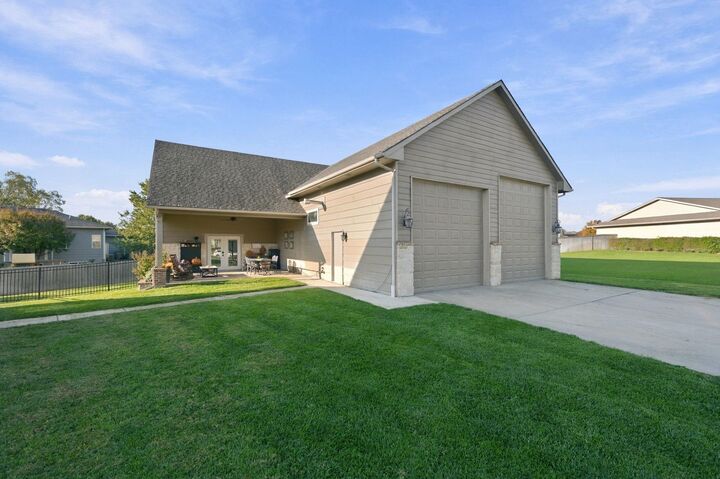
Some properties are simply in a class of their own and this is a UNICORN! 5 bedrooms, 4 bathrooms, 3,457 SQ. FT., expansive bonus loft .57 ACRES, heated inground pool, hot tub, garage space for 7+ vehicles, INCLUDING A 2,500 SQ. FT. DETACHED SHOP AND MAN CAVE! And that’s only the beginning! From the striking curb appeal to the beautifully updated interior, this home delivers! Step inside to an impressive open-concept floor plan where the living room, dining area, and kitchen flow effortlessly together, offering the space and convenience everyone appreciates. Beautiful real hardwood floors, newer carpet, fresh paint, updated lighting, and an electric fireplace add warmth and character throughout. The kitchen is beautifully appointed with granite countertops, a spacious granite island with sink, high-end appliances, gas range, and a large pantry. The main-floor primary suite is equally impressive, featuring a large, spacious bedroom, gorgeous walk-in shower, dual vanities with granite countertops, and a generous walk-in closet. On the opposite side of the home, two additional bedrooms and a full bathroom offer their own private wing. And yes, there’s main floor laundry. Head downstairs and the entertaining continues! The beautifully finished basement features a spacious family room with a second fireplace, a full bar with granite countertops, two additional bedrooms, a bathroom, dedicated storage room, and a second laundry area. Upstairs, the expansive bonus loft offers even more possibilities for a private office, recreation room, or additional living space. Step onto the spacious covered patio overlooking an incredible HEATED INGROUND POOL complete with a diving board and slide! Add an inviting HOT TUB for year-round enjoyment, a covered pool house with equipment storage, beautiful landscaping, wrought-iron fencing along both sides, and wood privacy fencing along the rear. And don’t overlook the sprinkler system and well. Every detail comes together to create an exceptional outdoor entertainment setting. In addition to the attached 3-car garage, you’ll find an incredible 2,500 SQ. FT. Detached shop/man cave featuring a 15’ x 20’ covered entertainment porch, spacious living room, dining area, full kitchen with granite island, refrigerator, dishwasher, and bathroom. Imagine the pool table, foosball, game nights, and gatherings this space can accommodate! Ceiling-mounted surround sound enhances both the entertainment area and covered porch. Upstairs, a 208 SQ. FT. insulated gym and bonus area adds another impressive feature. And we’re not finished! The expansive garage offers additional parking, incredible storage, and an extended bay for your boat, RV, recreational equipment, and all those toys you’ve been wanting room for! An exquisite home. A backyard built for entertaining. A garage that steals the show!
MLS #:
681559
681559
Taxes
$8,572(2025)
$8,572(2025)
Lot Size
0.57 acres
0.57 acres
Type
Single-Family Home
Single-Family Home
Year Built
2015
2015
Style
Traditional
Traditional
School District
Mulvane School District (Usd 263)
Mulvane School District (Usd 263)
County
Sedgwick County
Sedgwick County
Community
Cedar Brook
Cedar Brook
Listed By
Jatena Leon, Heritage 1st Realty
Source
SOUTH CENTRAL KANSAS
Last checked Nov 6 2026 at 5:49 PM GMT+0000
SOUTH CENTRAL KANSAS
Last checked Nov 6 2026 at 5:49 PM GMT+0000
Bathroom Details
- Full Bathrooms: 4
Interior Features
- Ceiling Fan(s)
- Walk-In Closet(s)
- Dishwasher
- Disposal
- Laundry: Main Floor
- Refrigerator
- Microwave
- Wet Bar
- Laundry: Lower Level
- Range
- Wired for Surround Sound
Kitchen
- Pantry
- Range Hood
- Island
- Granite Counters
Subdivision
- Cedar Brook
Lot Information
- Standard
Property Features
- Fireplace: Two
- Foundation: Full
- Foundation: View Out
Heating and Cooling
- Forced Air
- Gas
Basement Information
- Finished
Flooring
- Hardwood
Exterior Features
- Brick Veneer
- Stone Veneer
- Roof: Composition
Utility Information
- Utilities: Public, Sewer Available, Natural Gas Available
School Information
- Elementary School: Mulvane/Munson
- Middle School: Mulvane
- High School: Mulvane
Garage
- Attached
Parking
- Rv Access/Parking
Stories
- 2
Living Area
- 3,457 sqft
Location
Estimated Monthly Mortgage Payment
*Based on Fixed Interest Rate withe a 30 year term, principal and interest only
Listing price
Down payment
%
Interest rate
%Mortgage calculator estimates are provided by Heritage 1st Realty and are intended for information use only. Your payments may be higher or lower and all loans are subject to credit approval.
Disclaimer: Copyright 2026 South Central Kansas MLS. All rights reserved. This information is deemed reliable, but not guaranteed. The information being provided is for consumers’ personal, non-commercial use and may not be used for any purpose other than to identify prospective properties consumers may be interested in purchasing. Data last updated 11/6/26 09:49
Based on information submitted to the MLS GRID as of 11/6/2026 17:49. All data is obtained from various sources and may not have been verified by broker or MLS GRID. Supplied Open House Information is subject to change without notice. All information should be independently reviewed and verified for accuracy. Properties may or may not be listed by the office/agent presenting the information.


