
Sold
Listing Courtesy of: SOUTH CENTRAL KANSAS as distributed by MLS GRID / Listed By: Tiffany Denny, Heritage 1st Realty; Dustin Lynam, Heritage 1st Realty
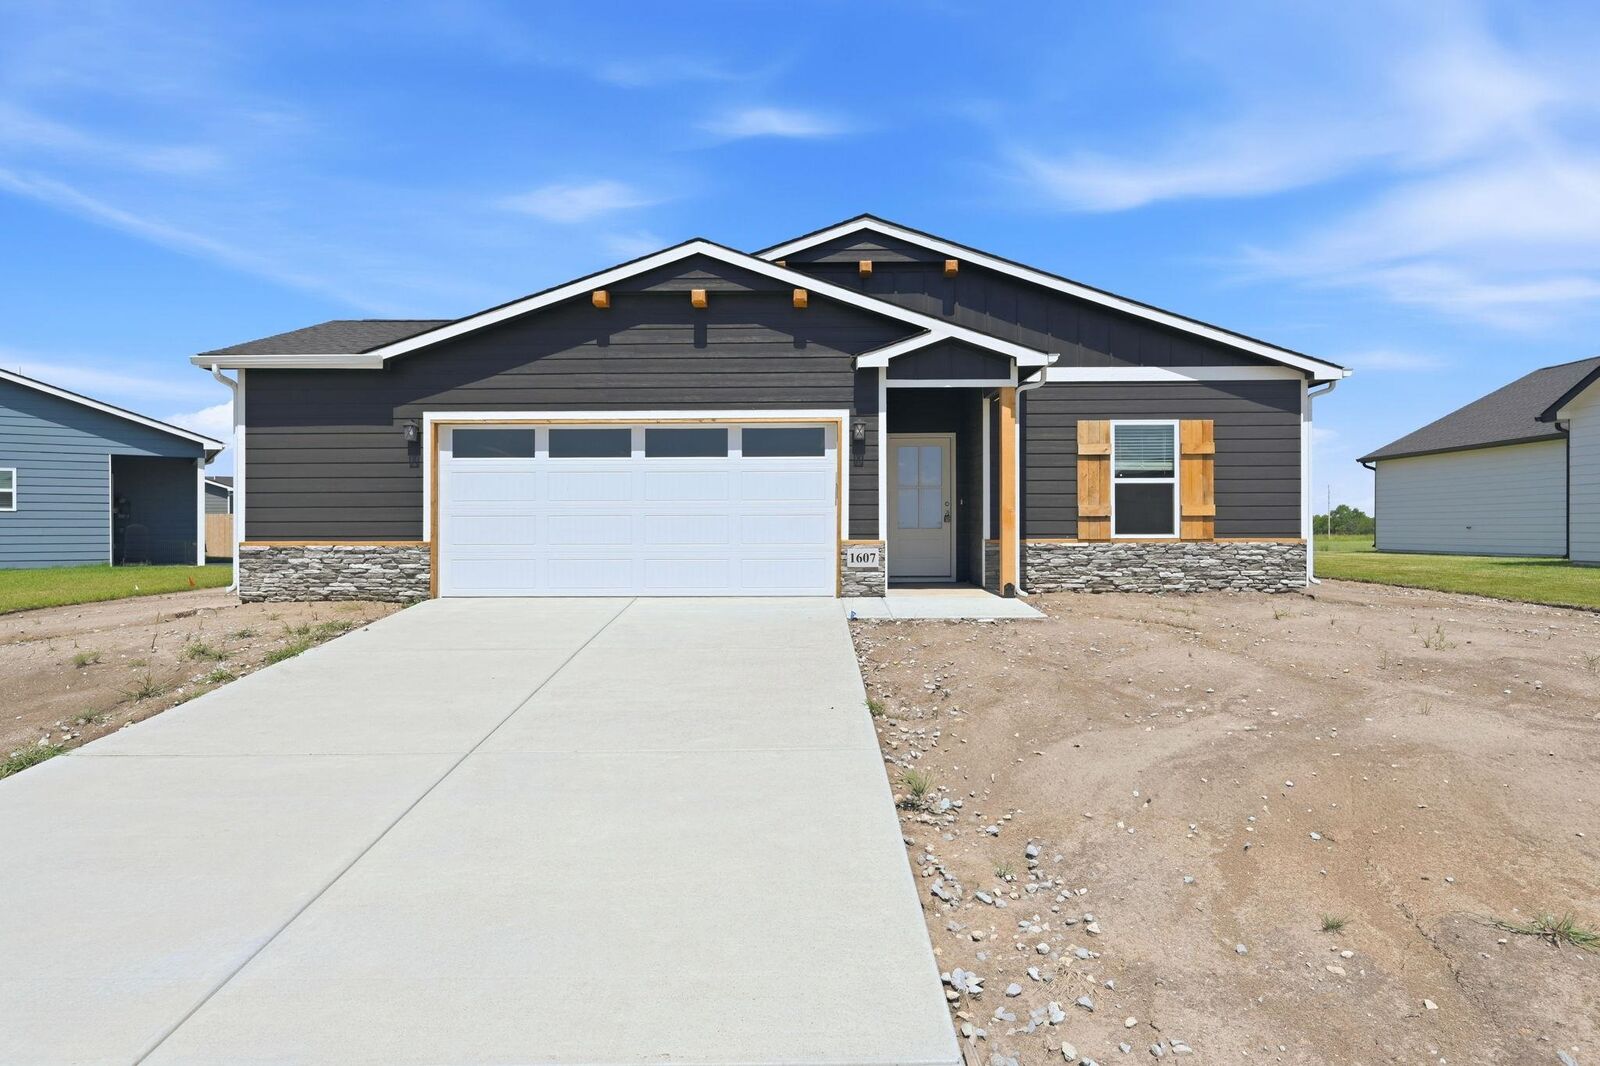
1607 N Emerald Dr Mulvane, KS 67110
Sold on 08/03/2026
sold price not available
Sold Date:
08/03/2026
08/03/2026
Taxes
$1(2025)
$1(2025)
Lot Size
9,148 SQFT
9,148 SQFT
Type
Single-Family Home
Single-Family Home
Year Built
2026
2026
Style
Ranch
Ranch
School District
Mulvane School District (Usd 263)
Mulvane School District (Usd 263)
County
Sumner County
Sumner County
Community
Harvest Point
Harvest Point
Listed By
Tiffany Denny, Heritage 1st Realty
Dustin Lynam, Heritage 1st Realty
Dustin Lynam, Heritage 1st Realty
Bought with
Marsha Allen, Re/Max Premier
Marsha Allen, Re/Max Premier
Source
SOUTH CENTRAL KANSAS
Last checked Oct 12 2026 at 7:24 AM GMT+0000
SOUTH CENTRAL KANSAS
Last checked Oct 12 2026 at 7:24 AM GMT+0000
Bathroom Details
- Full Bathrooms: 2
Interior Features
- Dishwasher
- Disposal
- Laundry: Main Floor
- Refrigerator
- Laundry: 220 Equipment
- Microwave
- Laundry: Separate Room
- Washer
- Dryer
- Range
Subdivision
- Harvest Point
Lot Information
- Standard
Property Features
- Foundation: Slab
Heating and Cooling
- Forced Air
- Natural Gas
Exterior Features
- Roof: Composition
Utility Information
- Utilities: Public, Sewer Available, Natural Gas Available
School Information
- Elementary School: Mulvane/Munson
- Middle School: Mulvane
- High School: Mulvane
Garage
- Attached
- Opener
Stories
- 1
Living Area
- 1,701 sqft
Disclaimer: Copyright 2026 South Central Kansas MLS. All rights reserved. This information is deemed reliable, but not guaranteed. The information being provided is for consumers’ personal, non-commercial use and may not be used for any purpose other than to identify prospective properties consumers may be interested in purchasing. Data last updated 10/12/26 00:24
Based on information submitted to the MLS GRID as of 10/12/2026 07:24. All data is obtained from various sources and may not have been verified by broker or MLS GRID. Supplied Open House Information is subject to change without notice. All information should be independently reviewed and verified for accuracy. Properties may or may not be listed by the office/agent presenting the information.


