
Listing Courtesy of: SOUTH CENTRAL KANSAS as distributed by MLS GRID / Listed By: Janelle Cook, J Russell Real Estate
10515 W Basil St. Wichita, KS 67215
Active (51 Days)
$558,699 (CAD)
OPEN HOUSE TIMES
-
OPENSun, Oct 252:00 pm - 4:00 pm
Description
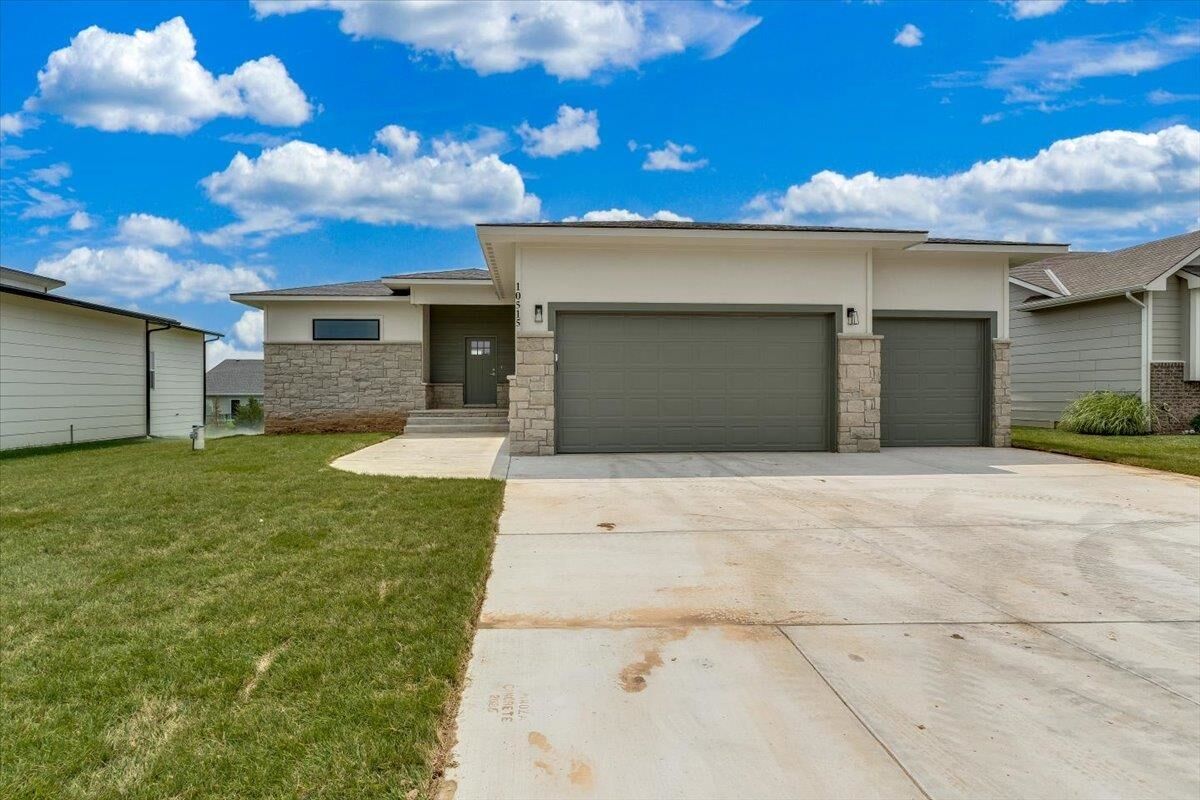
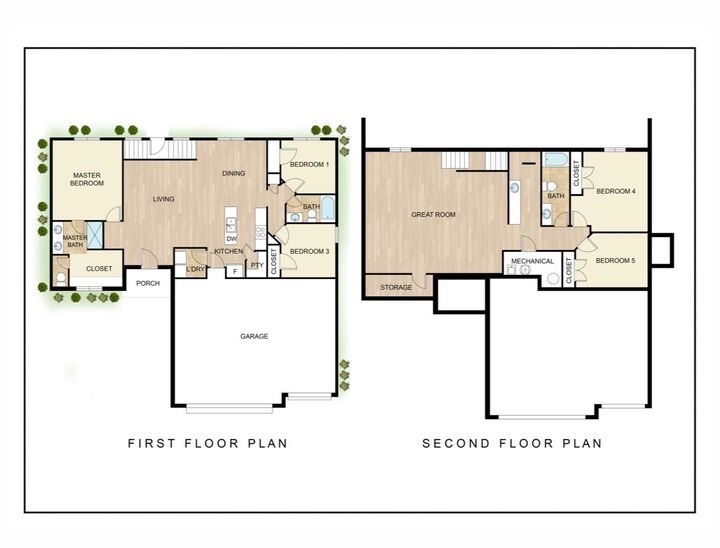
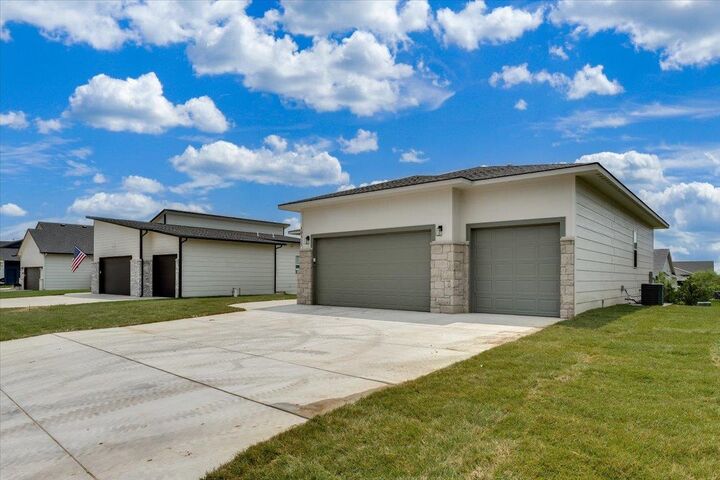
Model home for sale! Welcome to this brand-new floor plan featuring 5 bed/3 baths with an open concept, split bedroom layout and fully finished, view-out basement complete with a stylish bar that is perfect for entertaining family and friends. A spacious primary suite like this one is an absolute dream, with its gorgeous accent wall, dual sink vanity, floor to ceiling tile shower and the walk in closet features custom built-ins. The popular mid-level walkout design provides easy access to the back yard and the covered deck is the perfect spot to relax. Located in the highly desirable neighborhood, residents enjoy exceptional amenities including a swimming pool, sport court, playground, multiple ponds, and jogging paths. Irrigation well, sod and sprinkler system also included. This is on you want to see in person, and has since been staged to enhance your touring experience and landscaping has been added as well! All information is deemed reliable but not guaranteed and subject to change without notice. Schedule your showing today or contact agent for a private tour.
MLS®:
680039
680039
Taxes
$5,187(2026)
$5,187(2026)
Lot Size
9,148 SQFT
9,148 SQFT
Type
Single-Family Home
Single-Family Home
Year Built
2026
2026
Style
Ranch
Ranch
School District
Goddard School District (Usd 265)
Goddard School District (Usd 265)
County
Sedgwick County
Sedgwick County
Community
Southern Ridge
Southern Ridge
Listed By
Janelle Cook, J Russell Real Estate
Source
SOUTH CENTRAL KANSAS
Last checked Oct 25 2026 at 3:12 AM GMT+0000
SOUTH CENTRAL KANSAS
Last checked Oct 25 2026 at 3:12 AM GMT+0000
Bathroom Details
- Full Bathrooms: 3
Interior Features
- Dishwasher
- Disposal
- Laundry: Main Floor
- Laundry: Separate Room
- Range
Kitchen
- Eating Bar
- Pantry
- Island
Subdivision
- Southern Ridge
Lot Information
- Standard
Property Features
- Fireplace: Living Room
- Fireplace: One
- Fireplace: Electric
- Foundation: Full
- Foundation: View Out
- Foundation: Walk Out Mid-Level
Heating and Cooling
- Forced Air
Basement Information
- Finished
Pool Information
- Community Amenities: Pool
Exterior Features
- Roof: Composition
Utility Information
- Utilities: Public, Sewer Available, Natural Gas Available
School Information
- Elementary School: Amelia Earhart
- Middle School: Goddard
- High School: Robert Goddard
Garage
- Attached
Stories
- 1
Living Area
- 2,500 sqft
Location
Estimated Monthly Mortgage Payment
*Based on Fixed Interest Rate withe a 30 year term, principal and interest only
Listing price
Down payment
%
Interest rate
%Mortgage calculator estimates are provided by Heritage 1st Realty and are intended for information use only. Your payments may be higher or lower and all loans are subject to credit approval.
Disclaimer: Copyright 2026 South Central Kansas MLS. All rights reserved. This information is deemed reliable, but not guaranteed. The information being provided is for consumers’ personal, non-commercial use and may not be used for any purpose other than to identify prospective properties consumers may be interested in purchasing. Data last updated 10/24/26 20:12
Based on information submitted to the MLS GRID as of 10/25/2026 03:12. All data is obtained from various sources and may not have been verified by broker or MLS GRID. Supplied Open House Information is subject to change without notice. All information should be independently reviewed and verified for accuracy. Properties may or may not be listed by the office/agent presenting the information.


