
Listing Courtesy of: SOUTH CENTRAL KANSAS as distributed by MLS GRID / Listed By: Rebecca Knoll, Platinum Realty LLC
115 N Ridgewood Drive Wichita, KS 67208
Active (22 Days)
$504,516 (CAD)
OPEN HOUSE TIMES
-
OPENSat, Oct 2412 noon - 2:00 pm
-
OPENSun, Oct 2512 noon - 2:00 pm
Description
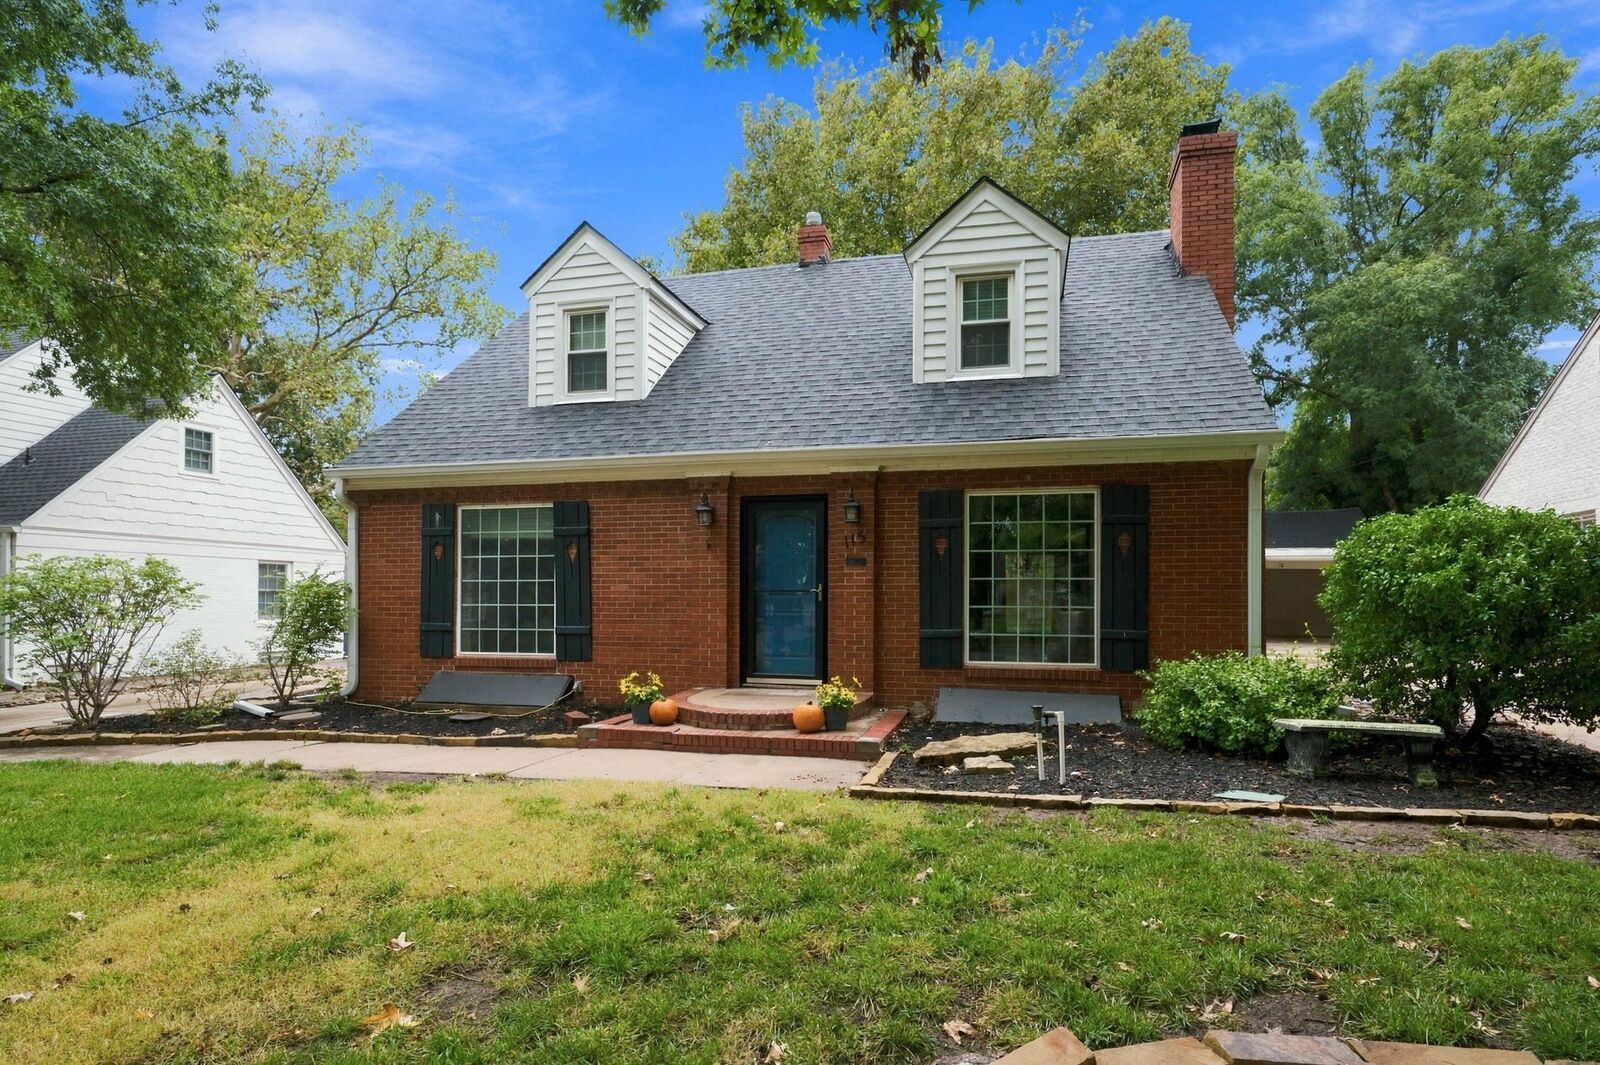
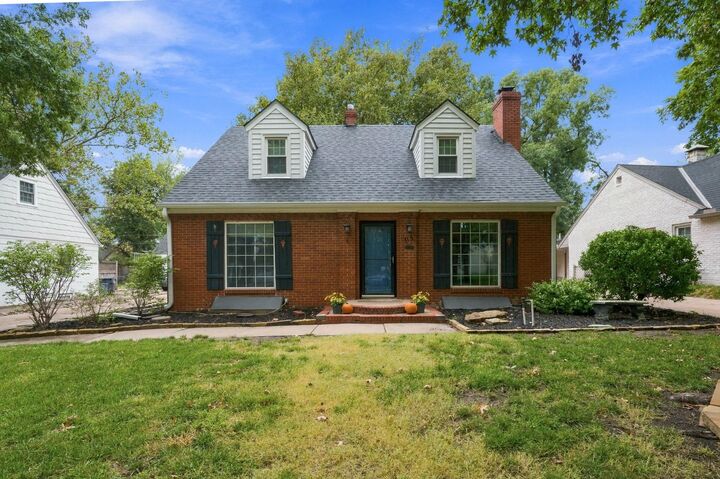
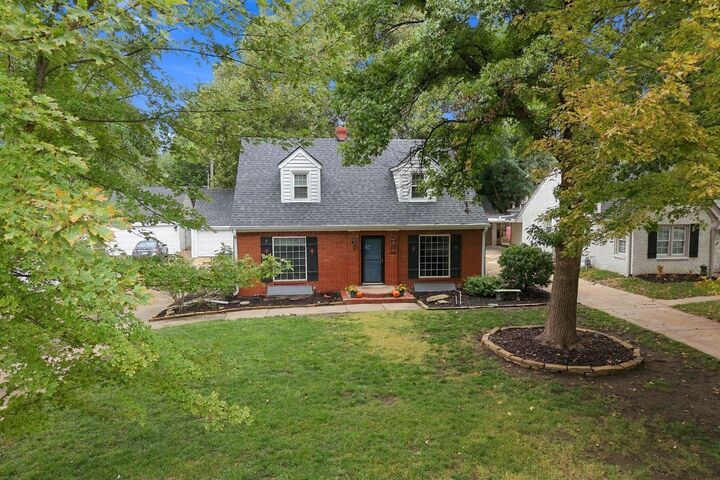
CLASSIC CAPE COD CHARM MEETS BEAUTIFUL MODERN UPDATES! Welcome to this beautifully maintained 4-bedroom, 3-bath home tucked away among the gorgeous tree-lined streets of the highly desirable Crown Heights Subdivision. From the moment you step inside, you’ll fall in love with the warmth, character, and spacious feel of this inviting home. Beautiful hardwood floors, oversized windows, and generously sized rooms create light-filled living spaces perfect for both everyday living and entertaining. Cozy up beside one of the home’s two gas fireplaces, or gather in the kitchen featuring all kitchen appliances included and a convenient breakfast/eating bar—the perfect spot for morning coffee, casual meals, and conversation. With four spacious bedrooms and three bathrooms, this home offers plenty of room and flexibility for family, guests, a home office, or hobby space. Recent updates, including a new roof and fresh interior paint, add even more value and peace of mind. Outside, you’ll appreciate the convenience of the detached 2-car garage. Relax with your morning coffee on the covered back porch, entertain family and friends on the patio and in the privacy fenced backyard. A storage shed provides convenience space for lawn equipment, tools and outdoor necessities. Charming, spacious, beautifully maintained, and move-in ready—this Crown Heights Cape Cod is the kind of home that makes a lasting first impression as well as the timeless beauty of an established neighborhood filled with mature trees and classic homes. Schedule your private showing and come see it for yourself!
MLS®:
679941
679941
Taxes
$3,707(2025)
$3,707(2025)
Lot Size
7,841 SQFT
7,841 SQFT
Type
Single-Family Home
Single-Family Home
Year Built
1938
1938
Style
Traditional, Cape Cod
Traditional, Cape Cod
School District
Wichita School District (Usd 259)
Wichita School District (Usd 259)
County
Sedgwick County
Sedgwick County
Community
Crown Heights
Crown Heights
Listed By
Rebecca Knoll, Platinum Realty LLC
Source
SOUTH CENTRAL KANSAS
Last checked Oct 23 2026 at 2:08 AM GMT+0000
SOUTH CENTRAL KANSAS
Last checked Oct 23 2026 at 2:08 AM GMT+0000
Bathroom Details
- Full Bathrooms: 3
Interior Features
- Ceiling Fan(s)
- Dishwasher
- Disposal
- Refrigerator
- Laundry: In Basement
- Laundry: 220 Equipment
- Security Features: Smoke Detector(s)
- Range
- Window Coverings-All
Kitchen
- Eating Bar
- Electric Hookup
- Pantry
- Range Hood
- Laminate Counters
Subdivision
- Crown Heights
Lot Information
- Standard
Property Features
- Fireplace: Gas
- Fireplace: Two
- Fireplace: Glass Doors
- Foundation: Full
- Foundation: Day Light
Heating and Cooling
- Forced Air
- Gas
Basement Information
- Finished
Flooring
- Hardwood
Exterior Features
- Roof: Composition
Utility Information
- Utilities: Public, Sewer Available, Natural Gas Available
School Information
- Elementary School: Hyde
- Middle School: Robinson
- High School: East
Garage
- Opener
- Oversized
- Detached
- Zero Entry
Stories
- 2
Living Area
- 2,601 sqft
Location
Estimated Monthly Mortgage Payment
*Based on Fixed Interest Rate withe a 30 year term, principal and interest only
Listing price
Down payment
%
Interest rate
%Mortgage calculator estimates are provided by Heritage 1st Realty and are intended for information use only. Your payments may be higher or lower and all loans are subject to credit approval.
Disclaimer: Copyright 2026 South Central Kansas MLS. All rights reserved. This information is deemed reliable, but not guaranteed. The information being provided is for consumers’ personal, non-commercial use and may not be used for any purpose other than to identify prospective properties consumers may be interested in purchasing. Data last updated 10/22/26 19:08
Based on information submitted to the MLS GRID as of 10/23/2026 02:08. All data is obtained from various sources and may not have been verified by broker or MLS GRID. Supplied Open House Information is subject to change without notice. All information should be independently reviewed and verified for accuracy. Properties may or may not be listed by the office/agent presenting the information.


