
Listing Courtesy of: SOUTH CENTRAL KANSAS as distributed by MLS GRID / Listed By: Karen Hampton, Re/Max Premier
757 N Wheatland St Wichita, KS 67235
Active (5 Days)
$380,572 (CAD)
OPEN HOUSE TIMES
-
OPENSun, Jul 262:00 pm - 4:00 pm
-
OPENWed, Jul 291:00 pm - 4:00 pm
Description
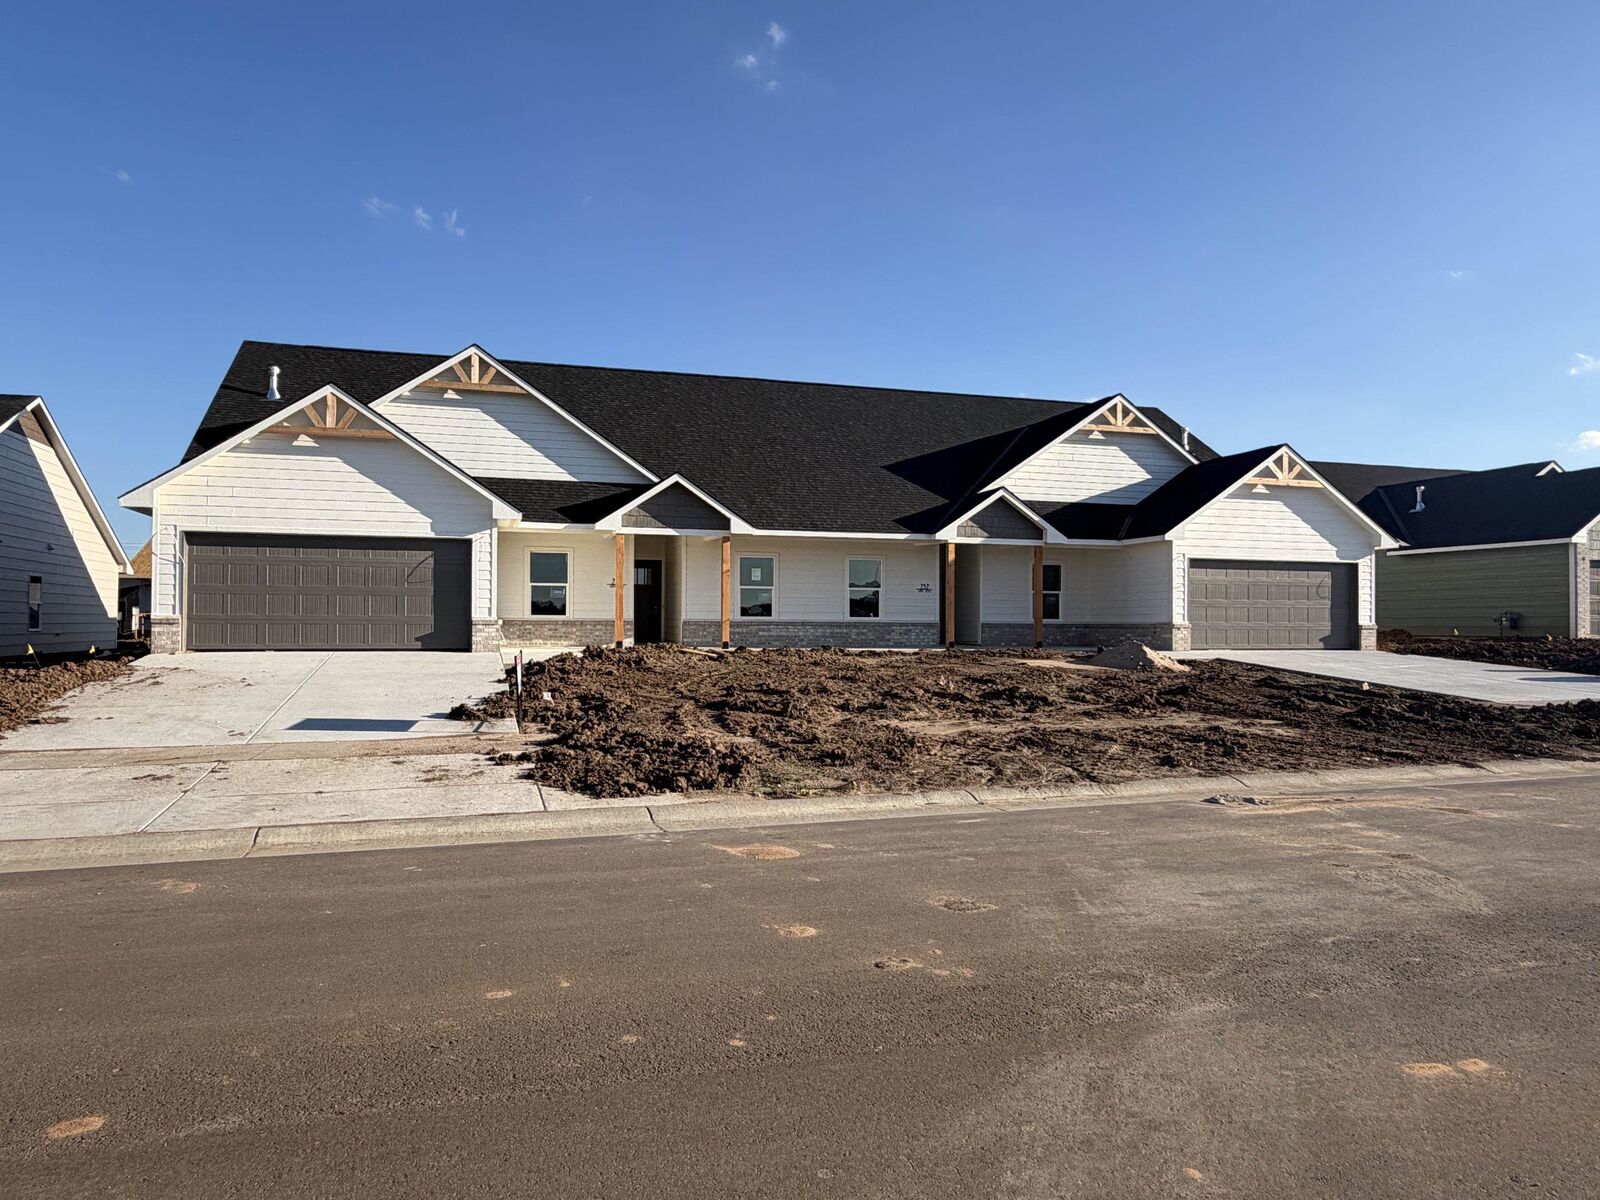
Explore these stunning new duplexes located just east of 135th Street off Central in the desirable “Crescent Creek” community. The “Lynn” stands out with each unit offering a spacious 4-bedroom, 2-bath layout with a 2-car garage and 1,662 sq. ft.—larger than most duplexes in the area. Inside, you’ll find a bright, open living space with LVT flooring throughout. The kitchen features white quartz countertops and comes fully equipped with stainless steel appliances, including a stove, refrigerator, dishwasher, and microwave .All four bedrooms are generously sized. Both bathrooms are oversized with dual sinks and quartz countertops. The second bathroom is a Jack-and-Jill connecting the second and third bedrooms. Step outside to a covered 15x10 patio with fenced yard, sprinkler system and irrigation. The exterior features brick with durable Smart Lap siding. Crescent Creek will soon offer a pool, pickleball court, and clubhouse. The HOA covers lawn care and trash service with dues of $125/month. Contracts require a minimum of 30 days to close for lot split completion. Taxes are not fully assessed. Lot and taxes will be split at closing. Specials estimated at $156/month per side. Estimated completion date in June! All information deemed reliable but not guaranteed. Buyers and buyers agents to verify all information.
MLS®:
675505
675505
Taxes
$2(2025)
$2(2025)
Lot Size
0.29 acres
0.29 acres
Type
Single-Family Home
Single-Family Home
Year Built
2026
2026
Style
Ranch
Ranch
School District
Goddard School District (Usd 265)
Goddard School District (Usd 265)
County
Sedgwick County
Sedgwick County
Community
Bridger at Central Addition - Crescent Creek
Bridger at Central Addition - Crescent Creek
Listed By
Karen Hampton, Re/Max Premier
Source
SOUTH CENTRAL KANSAS
Last checked Jul 25 2026 at 10:00 PM GMT+0000
SOUTH CENTRAL KANSAS
Last checked Jul 25 2026 at 10:00 PM GMT+0000
Bathroom Details
- Full Bathrooms: 2
Interior Features
- Ceiling Fan(s)
- Walk-In Closet(s)
- Dishwasher
- Disposal
- Laundry: Main Floor
- Refrigerator
- Laundry: 220 Equipment
- Laundry: Separate Room
- Range
- Window Coverings-Part
Kitchen
- Eating Bar
- Pantry
- Quartz Counters
Subdivision
- Bridger At Central Addition - Crescent Creek
Lot Information
- Standard
Property Features
- Foundation: None
Heating and Cooling
- Forced Air
- Natural Gas
Pool Information
- Community Amenities: Pool
Exterior Features
- Roof: Composition
Utility Information
- Utilities: Public, Sewer Available, Natural Gas Available
School Information
- Elementary School: Explorer
- Middle School: Eisenhower
- High School: Dwight D. Eisenhower
Garage
- Attached
- Opener
- Zero Entry
Stories
- 1
Living Area
- 1,662 sqft
Location
Estimated Monthly Mortgage Payment
*Based on Fixed Interest Rate withe a 30 year term, principal and interest only
Listing price
Down payment
%
Interest rate
%Mortgage calculator estimates are provided by Heritage 1st Realty and are intended for information use only. Your payments may be higher or lower and all loans are subject to credit approval.
Disclaimer: Copyright 2026 South Central Kansas MLS. All rights reserved. This information is deemed reliable, but not guaranteed. The information being provided is for consumers’ personal, non-commercial use and may not be used for any purpose other than to identify prospective properties consumers may be interested in purchasing. Data last updated 7/25/26 15:00
Based on information submitted to the MLS GRID as of 7/25/2026 22:00. All data is obtained from various sources and may not have been verified by broker or MLS GRID. Supplied Open House Information is subject to change without notice. All information should be independently reviewed and verified for accuracy. Properties may or may not be listed by the office/agent presenting the information.


